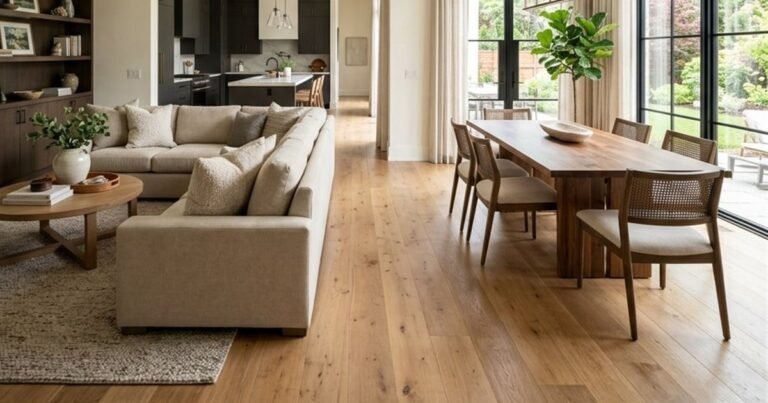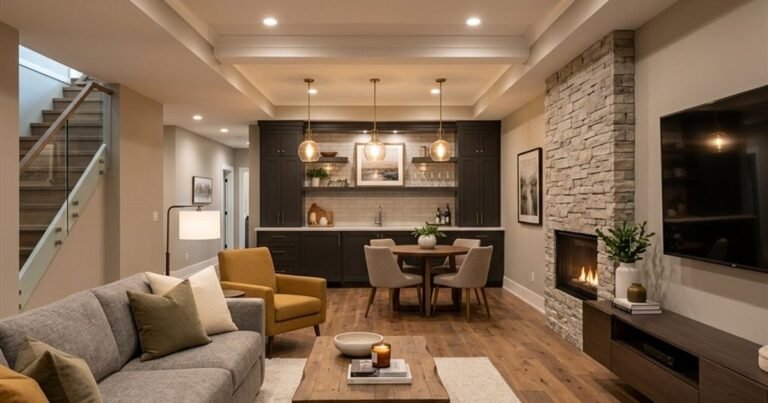
Basement finishing in Brampton almost always starts with one decision: is this space for the family, for a tenant, or for the family now and a tenant later? That answer shapes the layout, the electrical panel, the permit path and the final budget far more than any choice of flooring or paint. Many Brampton homes, from the established streets of Bramalea to the newer subdivisions around Heart Lake and Springdale, have full-height basements with large footprints, which makes them some of the most valuable unfinished space in the house. Here is how we think through the job with homeowners.
Decide the use before you draw anything
A family hangout needs a TV wall, comfortable seating and storage. A rental needs a kitchen, a bathroom, a separate heating zone, sound control and a way in that does not run through your front hall. Those are different buildings, even if they share a foundation.
Be honest about the next ten years. If a grown child might move in, or if you may want rental income once the mortgage renews, it is cheaper to rough in the right plumbing and wiring now than to open finished walls later. You can build the rec room today and still leave a capped drain in the right spot and spare capacity in the panel.
What basement finishing in Brampton typically includes
A standard recreational finish covers framing along the foundation walls, insulation, vapour and moisture detailing, electrical and lighting, drywall, flooring, trim, paint and often a bathroom. The sequence matters. Framing and mechanical rough-in come first, then inspections where required, then insulation, drywall and finishes. Skipping ahead is how a plumbing leak ends up behind a painted wall.
Pay attention to the items that never show up in a photo. Bulkheads that hide ducts and drains should be framed early so that the ceiling height is decided on purpose, not by accident. Access panels for shut-off valves, clean-outs and electrical junction boxes need to exist where you can actually reach them. Our basement renovation work in Brampton follows this order on every job.
Separate entrances and what they change
Many semi-detached and detached houses in Brampton have, or can be given, a side or rear entrance down to the basement. A separate entrance is valuable for in-law living or a rental, but it is also a construction project of its own. It can involve cutting into the foundation, structural support above the opening, a stair, a landing, drainage so water runs away from the door and weather protection.
Before you fall in love with a side-door idea, check the lot. Side yards can be narrow, and zoning and setback rules apply to where stairs and landings can sit. A below-grade stairwell also needs proper drainage or it will hold water after every heavy storm. This is where a site visit saves money, because the answer is on your property, not in a catalogue.
Family room or rental: the budget picture
Costs vary with size, condition and finishes, and every home is different, so treat these as typical ranges only. A recreational basement finish usually falls around $35,000-$65,000. A legal basement suite without underpinning typically runs $65,000-$100,000, and a suite that requires underpinning is more like $95,000-$175,000. The best number for your house comes only from seeing it.
What moves the price inside those ranges?
- Whether the basement needs a new bathroom, kitchen or laundry, and how far the existing drain is from where you want them.
- Ceiling height, including how many ducts, beams and drain lines are in the way.
- The need for new windows or egress openings in bedrooms.
- Electrical panel capacity and whether a separate service or sub-panel makes sense.
- The level of finish, from basic vinyl plank to custom millwork and built-ins.
For a broader breakdown, our basement renovation cost guide walks through the line items.
Moisture and ceiling height: the two surprises
Look for efflorescence, a chalky white deposit on the foundation, musty smells, stained floor edges and rusted fasteners on the bottom of the furnace or water heater. These are signs that moisture is getting through. Finishing over an active leak is the most expensive mistake in basement work. Fix the source first, whether that is grading, a cracked wall, a failed window well or a clogged weeping tile, then build.
Then measure the height at its worst points, not its best. The tight spot under a main beam or the lowest duct run tells you what the space can legally become. If you are thinking about a suite, the generally accepted minimum ceiling height for a secondary suite is 1.95 m (6 ft 5 in), and low basements may need underpinning, which adds roughly $30,000-$75,000 on its own.
Permits and who to ask
Finishing a basement can involve building, plumbing and electrical permits, and creating a second unit brings extra requirements for fire separation, smoke and carbon monoxide alarms, egress and more, as required by the Ontario Building Code. Brampton also has its own process around second units. Always confirm current requirements with the City of Brampton building department before work starts, because rules and forms change.
If you want a rental, ask about drawings early. We prepare permit drawings in-house, with a licensed P.Eng stamp where required, so the design and the construction plan stay consistent. If you are comparing contractors more broadly, our page on renovation contractors in Brampton explains how we work.
Frequently Asked Questions
Can you finish a basement in Brampton without a permit?
Purely cosmetic work such as paint and flooring generally does not need one, but framing, new plumbing, electrical changes, new bedrooms or any second unit usually do. Confirm with the City of Brampton before you start.
Is it better to finish for family use first and convert later?
Often yes, if you plan for it. Rough in plumbing, leave panel capacity and choose a layout that can be split into two zones. That avoids tearing out finished work later.
How long does a basement finish take?
A straightforward recreational finish takes less time than a suite with drawings and permit review. The schedule depends on scope, inspections and material lead times, and we give a realistic timeline after seeing the space.
Do you need to move out during the work?
Usually not. Most of the work happens downstairs, though noise, dust control and brief shut-offs of water or power will affect daily life.
If you are weighing basement finishing in Brampton and want a clear scope before you commit, call us at 647-914-2150 or book a free site visit. GoGajic Construction, 131 Minerva Ave, Toronto, will measure, check for moisture and walk you through your options and budget range.