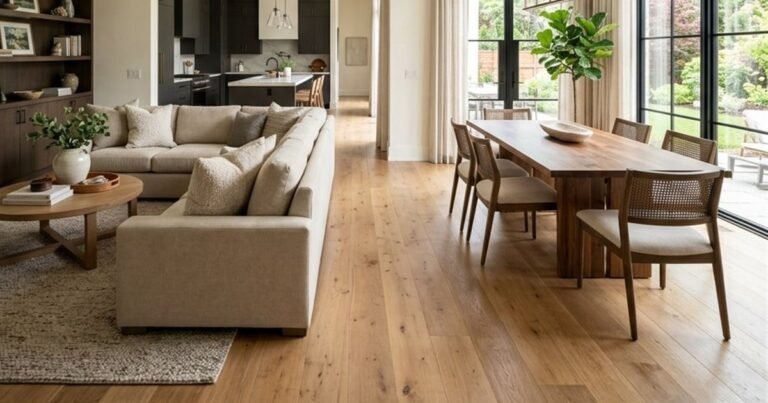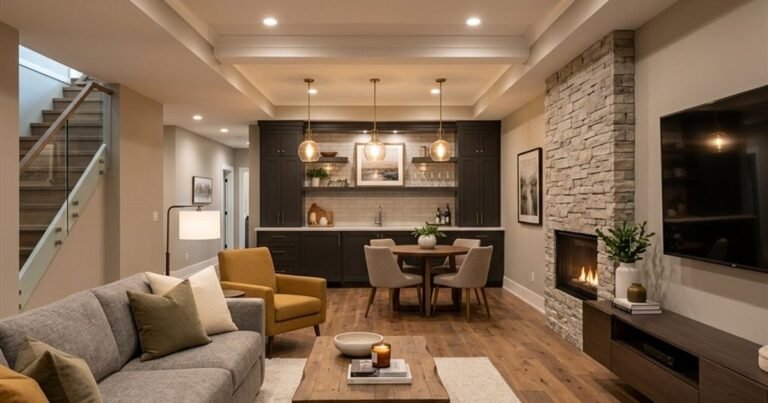
A legal basement renovation in Brampton turns an unfinished or informally finished basement into a second unit that meets the Ontario Building Code and the City’s rules. The word legal matters, because an apartment that looks nice but was never reviewed can cause problems with insurance, resale and, most importantly, safety. If you own a detached, semi-detached or townhouse in Brampton and are thinking about a basement apartment for family or rental income, this is the order in which the questions usually come up.
Start with the house, not the dream layout
Before drawing a kitchen, find out whether the basement can physically become a suite. Three things decide that early: ceiling height, window and exit options, and the existing mechanical layout. The first two are about code. The third is about cost.
Many Brampton houses have full-height basements, and some have separate side entrances already. Others have low ceilings, tight stairs or a furnace and ducts in the middle of the best floor space. A site visit with measurements tells you whether you are looking at a straightforward conversion, one that needs underpinning, or a better candidate for a family rec room.
The code items that decide everything
Every second unit must meet the Ontario Building Code, and your drawings will show how. The big categories are below, and the exact requirements depend on your house, so confirm current rules with the City of Brampton.
- Ceiling height. The generally accepted minimum for a secondary suite is 1.95 m (6 ft 5 in). Measure at the lowest point you plan to use, not at the best spot in the room.
- Egress. Each bedroom needs a window or door that can be used to escape. The unobstructed opening must be at least 0.35 square metres, with no dimension under 380 mm (about 15 in).
- Fire separation. The suite must be separated from the rest of the house with the assemblies required by the Code, including at ceilings and around doors and service penetrations.
- Alarms. Smoke and carbon monoxide alarms are required in the places and ways the Code specifies.
- Exits and stairs. The suite needs a safe route out, and stairs, landings and railings must follow the Code.
- Services. Plumbing, electrical and heating or ventilation need to be designed so the suite works independently and safely.
Legal basement renovation in Brampton: what the City adds
Building code compliance is only half of the picture. Municipalities also have zoning rules for where a second unit is allowed and what conditions apply, and many require registration of second units. Parking, entrances and owner occupancy conditions may come up, depending on the municipality. Check with the City of Brampton for the current process, forms and any requirements before you sign a contract, because they change.
It is easier to design a suite that fits the rules than to retrofit one that does not. Bring your questions to the City, and bring your contractor’s drawings when you ask them. Our legal basement suite guide describes the process we follow, which carries over to the GTA.
Drawings and permits
A permit application for a second unit normally includes floor plans, sections, window schedules, fire separation details and mechanical information. Where structural work is involved, such as new openings in foundation walls, engineered drawings with a P.Eng stamp may be required. We handle permit and engineered drawings in-house, so the design, structure and construction plan are produced together. See our design and engineered drawing service for how that works.
Plan on inspections at stages set by the building department, usually before covering framing, plumbing and electrical, and at completion. If a wall is closed before the required inspection, expect to reopen it.
Budget ranges and what moves them
Every home differs, and these are typical ranges, not quotes. A legal basement suite without underpinning generally runs $65,000-$100,000. A legal suite that needs underpinning is more like $95,000-$175,000, since underpinning alone adds roughly $30,000-$75,000. A simpler recreational basement finish sits around $35,000-$65,000.
The biggest swing factors are ceiling height, bathroom and kitchen locations relative to the existing drain, the need for new or enlarged windows, the condition of the foundation and electrical panel capacity. Our Brampton basement renovation page shows how we scope these items, and a measured site visit is the only reliable way to narrow a range for your property.
Common mistakes second-unit owners make
- Finishing the basement first and asking about legality later, which can mean tearing out new work.
- Choosing a layout that puts the bathroom far from the main drain, then paying to move it.
- Ignoring noise between floors. Insulating the ceiling and sealing the penetrations helps both sound and fire separation.
- Forgetting storage, laundry and heating for the suite until the end.
- Hiring on price alone, without a written scope that mentions permits, drawings and inspections.
Frequently Asked Questions
Can any basement in Brampton be made legal?
No. Ceiling height, egress options, zoning and the structure all matter. Some basements can be converted easily, some need underpinning, and some are better kept as family space.
Do you need to register your second unit?
Many municipalities have a registration process. Ask the City of Brampton for current requirements.
How long does the process take?
It depends on drawings, permit review and construction scope. Ask your contractor for a phase-by-phase schedule rather than a single number.
Can you live in the house during construction?
Usually yes. Expect noise, dust control measures and short shutoffs of water or power.
If you are planning a legal basement renovation in Brampton, call us at 647-914-2150 or book a free site visit. GoGajic Construction, 131 Minerva Ave, Toronto, will measure your basement, review the code items and explain what a legal suite would involve.