Expertly transforming commercial spaces with style, functionality, and lasting quality.
GoGajic builds commercial spaces that work — office fit-outs, retail build-outs, restaurant renovations, medical suites, and mixed-use interiors across Toronto and the GTA. In-house permit drawings, full trades coordination, and a 5-year workmanship warranty on every commercial project. No general contractor markups. No subcontractor roulette.
A commercial renovation in Toronto covers any construction or fit-out work performed in a non-residential space — or in a mixed-use property that combines commercial and residential functions. The scope can range from a single-tenant office refresh to a full restaurant gut and build, and the technical requirements are significantly more demanding than residential work.
Commercial renovations in Ontario are governed by the Ontario Building Code (Division B, Part 3), which sets higher standards for fire separation, occupancy loads, accessibility, HVAC, electrical, and plumbing than residential construction. Every commercial project GoGajic takes on is designed and built to meet these standards — with permit drawings produced in-house and all inspections managed by our team.
Common commercial renovation scopes GoGajic delivers:
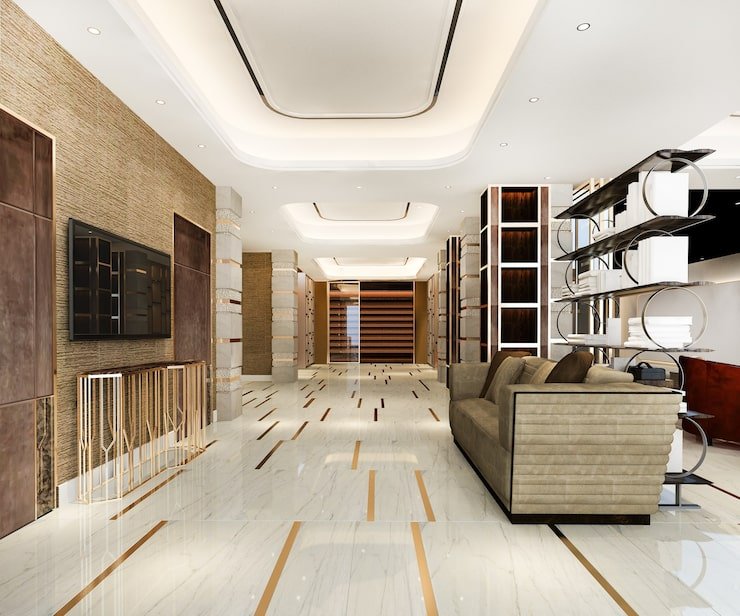
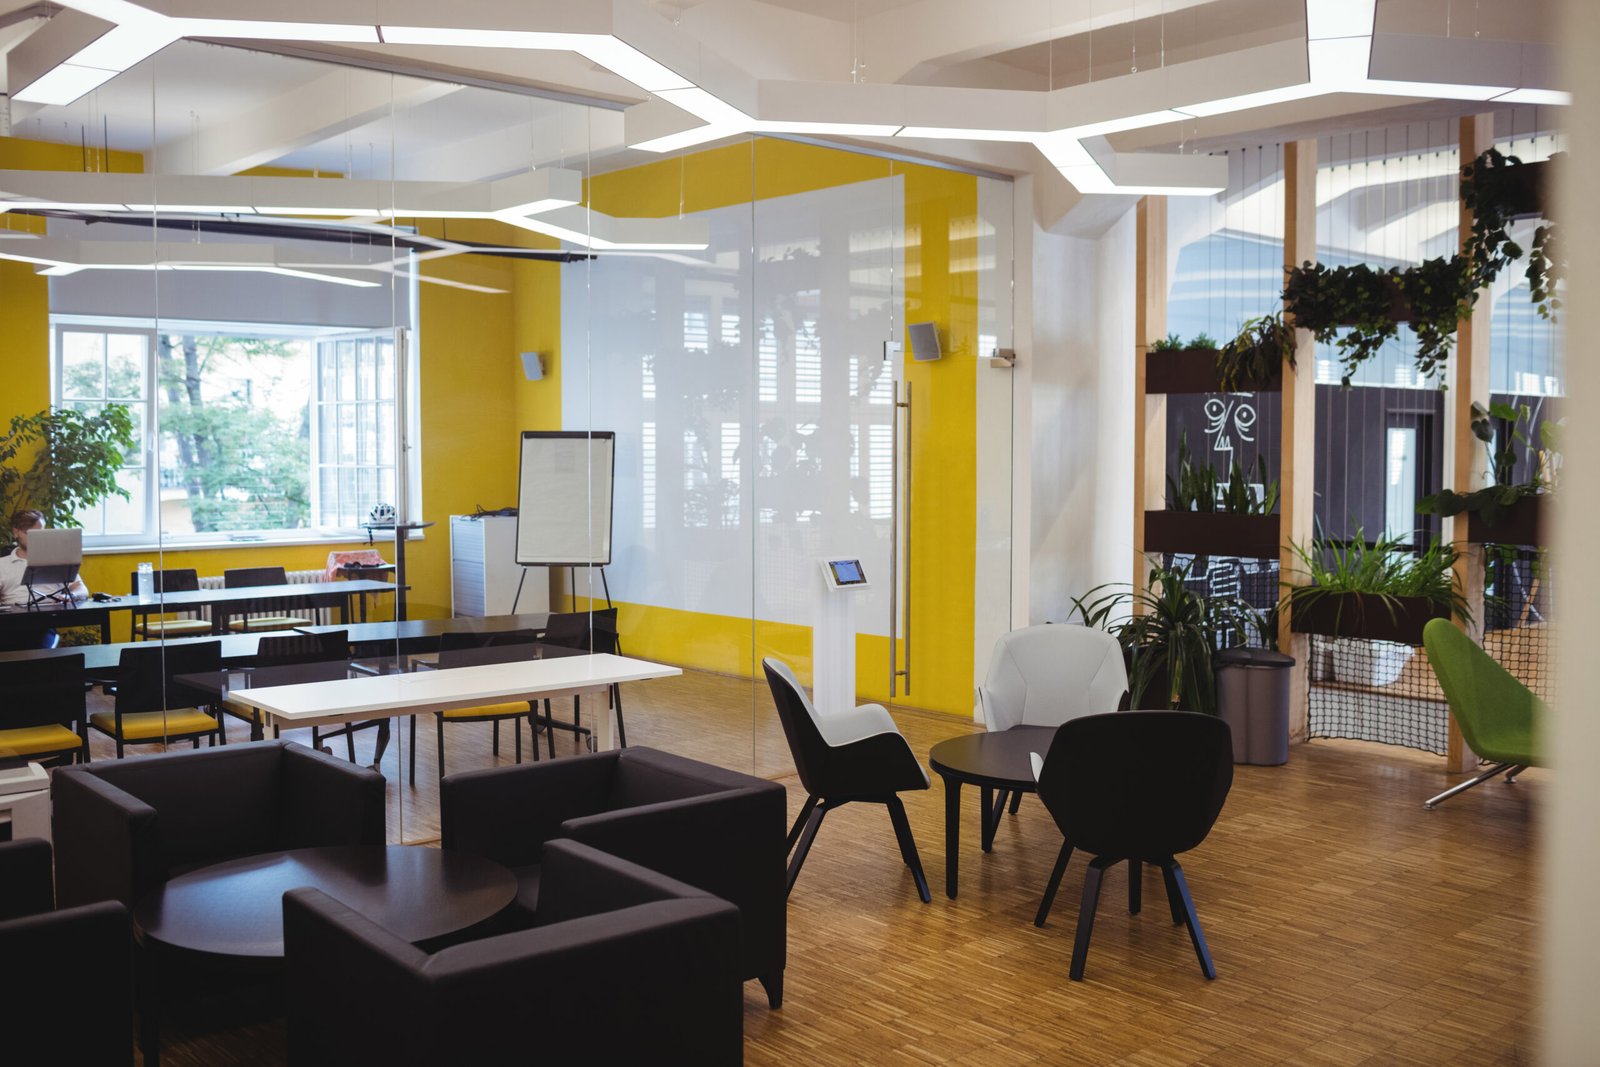
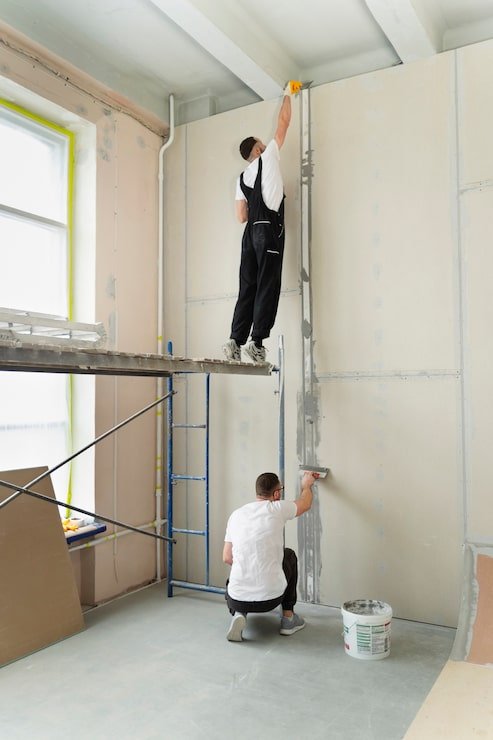
Whether you’re taking a raw shell space or reconfiguring an existing office layout, GoGajic delivers the full tenant improvement scope — from demolition of existing partitions through to move-in-ready condition. We work directly with tenants, landlords, and property managers.
Typical office renovation scope:
GoGajic builds retail spaces from shell to grand-opening ready — combining structural, mechanical, millwork, lighting design, and signage-ready storefront work under a single coordinated contract. We understand the timeline pressure of retail openings and build project schedules around your lease commencement and opening date.
Typical retail build-out scope:
Restaurant renovations are among the most technically demanding commercial scopes — combining heavy plumbing, commercial HVAC exhaust, grease trap installation, health unit requirements, fire suppression, and front-of-house design into a single coordinated project. GoGajic has the trades depth and permit experience to deliver restaurant renovations on schedule.
Typical restaurant renovation scope:
Medical and dental offices carry plumbing, electrical, and mechanical requirements that go well beyond standard commercial fit-outs. GoGajic has experience with the specific demands of healthcare spaces — dental unit water lines, amalgam separator requirements, sterilization room plumbing, lead-lined walls for X-ray rooms, and infection-control HVAC design.
Typical medical/dental scope:
Toronto’s mixed-use building stock — ground-floor retail or office with upper-floor residential — often requires renovation coordination across both uses simultaneously. GoGajic manages mixed-use projects with careful sequencing to minimize disruption to occupied residential units while delivering the commercial scope on schedule.
The Accessibility for Ontarians with Disabilities Act (AODA) sets specific requirements for accessible washrooms in commercial and public spaces. GoGajic designs and builds AODA-compliant washrooms — turning point, grab bars, accessible fixture heights, door clearances, signage — and produces the drawings required for the accessibility compliance permit.
Commercial renovation costs in Toronto depend on the size of the space, the complexity of the mechanical systems, the material tier, and how much existing fit-out needs to be demolished. Here are realistic full-scope investment ranges for common commercial project types:
Commercial Scope | Typical Investment Range |
Office tenant improvement (per sq ft, basic) | $85 – $150/sq ft |
Office tenant improvement (per sq ft, full spec) | $150 – $250/sq ft |
Retail build-out (shell to complete) | $100 – $200/sq ft |
Restaurant renovation (FOH + BOH, existing kitchen) | $200,000 – $450,000+ |
Restaurant renovation (full build from shell) | $350,000 – $700,000+ |
Dental office fit-out (per operatory, fully equipped) | $80,000 – $150,000/chair |
Medical clinic fit-out (general practice) | $150,000 – $350,000 |
AODA-compliant washroom renovation | $25,000 – $60,000 |
Commercial lobby renovation | $50,000 – $150,000+ |
Per-square-foot rates are directional only. Mechanical complexity (plumbing intensity, commercial HVAC, fire suppression) is the single biggest cost variable in commercial construction — two spaces of identical size can differ by 40–60% in cost based on their mechanical requirements. GoGajic produces itemized estimates, not ballpark ranges.
Unlike residential renovation, commercial construction costs are largely a function of your mechanical and code requirements — not your finishes. GoGajic’s in-house permit drawing capability means we identify compliance requirements before the estimate is finalized — eliminating the costly surprises that derail commercial projects mid-build.
Get a detailed, itemized commercial renovation estimate.
GoGajic self-performs the majority of commercial renovation trades — framing, drywall, electrical, plumbing, tile, flooring, millwork, and painting. Fewer subcontractors means fewer coordination gaps, fewer scheduling failures, and a single point of accountability for every element of your project.
Commercial projects require more complex permit packages than residential work — fire separations, occupancy classifications, accessibility schedules, mechanical drawings. GoGajic produces all of this in-house, led by Nikola Gajic's civil engineering background. No outsourced architect delays, no coordination gaps between design and construction.
GoGajic's 5-year workmanship warranty applies to commercial projects — not just residential. For business owners and property managers making significant capital investments in their spaces, this warranty represents real protection, not fine-print theatre.
Business continuity matters. GoGajic builds commercial project schedules around your operating hours, phasing requirements, and hard opening dates — not around our convenience. Evening and weekend work is coordinated for occupied buildings where required.
GoGajic delivers commercial renovation projects throughout the Greater Toronto Area. No travel surcharges. The same in-house team and project management standards regardless of location:
Yes — virtually all commercial renovation work in Toronto requires a building permit. This includes new tenant fit-outs, partition changes, new washrooms, kitchen additions, and any changes to mechanical systems. The City of Toronto also requires accessibility compliance documentation for most commercial permit applications. GoGajic handles all permit drawings and submissions in-house.
Timeline depends heavily on permit processing time and project scope. A small office tenant improvement (1,000–2,000 sq ft) typically takes 8–14 weeks from permit approval to occupancy. A full restaurant build-out runs 16–28 weeks. We provide project-specific schedules in every estimate — built backward from your target opening date where applicable.
Yes. GoGajic regularly executes phased commercial renovations in occupied buildings — restricting dust and noise during business hours, scheduling heavy demolition during evenings or weekends, and maintaining safe circulation paths throughout construction. We coordinate directly with property management to meet building rules and tenant protection requirements.
A tenant improvement (TI) allowance is a construction budget contribution from a landlord to help a new tenant fit out a leased space. GoGajic works with TI allowances regularly — we provide the detailed scope and cost documentation landlords require for TI approval and draw requests. We can also help tenants maximize TI coverage by scoping within the landlord's eligible work categories.
Yes. The Accessibility for Ontarians with Disabilities Act sets mandatory design standards for commercial spaces — turning radius in washrooms, door hardware, fixture heights, signage, and accessible routes. GoGajic designs and builds AODA-compliant spaces and includes accessibility documentation in the permit drawing package.
Yes. For restaurant projects, GoGajic coordinates rough-in locations — electrical circuits, gas lines, water supply, floor drains, exhaust hood positioning — with your commercial kitchen equipment supplier's layout drawings. We do not supply commercial cooking equipment directly, but we build the infrastructure to the supplier's specifications and coordinate delivery and installation timing.
GoGajic prepares the space for Toronto Public Health pre-operational inspections — ensuring floor drains, hand wash stations, compartment sinks, surface materials, and ventilation meet health unit requirements. We have experience with the specific inspection criteria Toronto Public Health applies to food service premises and address deficiencies efficiently.
Yes. GoGajic's 5-year workmanship warranty applies to commercial projects on the same terms as residential. The warranty covers defects in workmanship — not product failure or tenant-caused damage. For commercial clients making capital investments of $200,000 or more, we recommend reviewing the warranty documentation carefully at project handover so the coverage is clearly understood.
Commercial renovation is a capital investment that affects your business’s productivity, brand presentation, and bottom line from day one of occupancy. GoGajic delivers it properly — in-house permit drawings, all trades coordinated, built to code, on schedule, and backed by a 5-year warranty.
Same-week estimates. No travel surcharges across the GTA. One contractor accountable for everything.
Office, retail, restaurant & medical specialists. In-house permit drawings. All trades in-house. AODA compliance. 5-year workmanship warranty. Serving Toronto, North York, Etobicoke, Scarborough, Mississauga, Brampton & the GTA.