
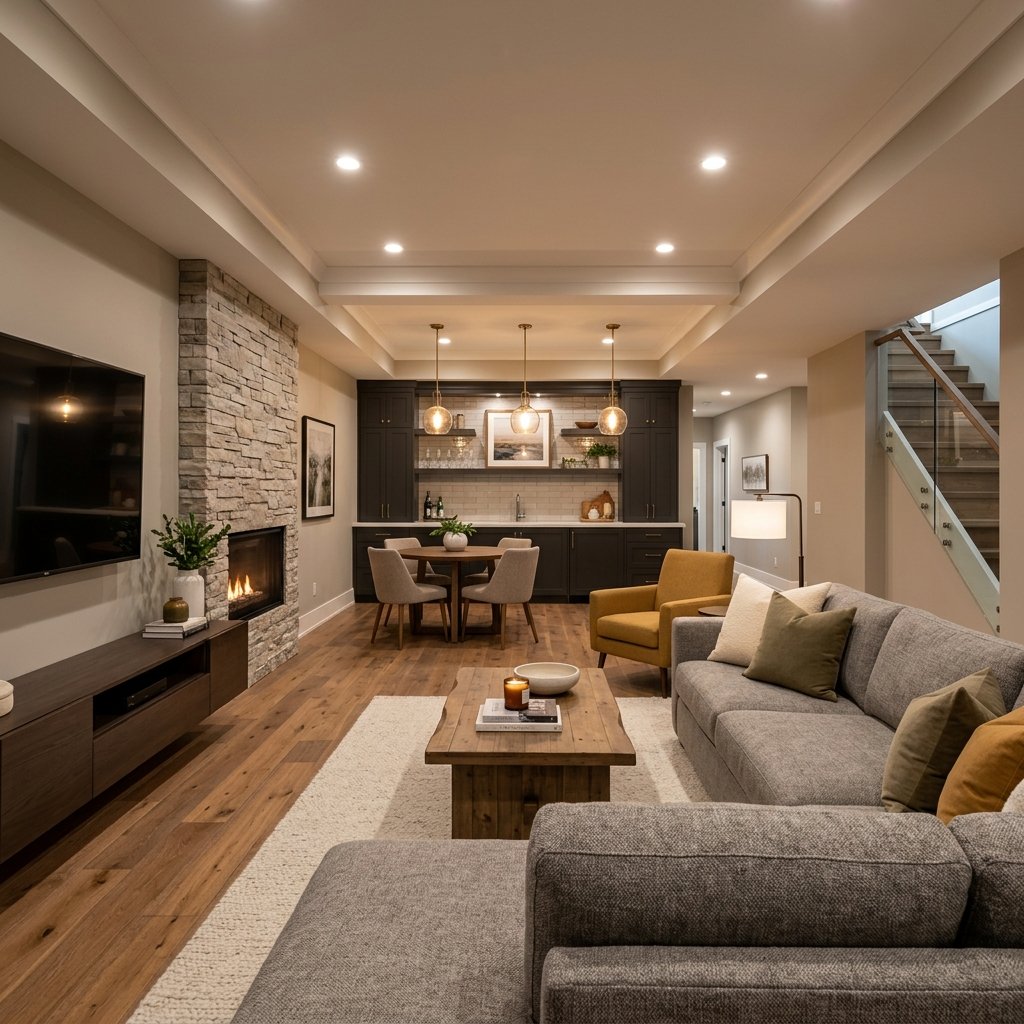
Finishing or renovating a basement is one of the smartest and most cost-effective ways to increase your home’s livable square footage. Instead of building an expensive home addition, you can unlock hundreds of square feet of raw space right beneath your feet. However, before embarking on this journey, it is crucial to understand the realistic costs, legal regulations, and structural considerations involved. Homeowners in Scarborough, Pickering, Ajax, Whitby, and Oshawa frequently ask us: “What should I expect to budget for a basement renovation in Ontario in 2026?”
The cost of a basement remodel varies widely depending on the size of the space, the quality of materials, and whether you are adding complex plumbing or structural modifications. In this detailed cost guide, we break down the current market rates and key factors that influence a basement renovation budget.
1. Estimated Basement Renovation Costs in 2026
On average, a basement renovation in the Greater Toronto Area (GTA) and Durham Region ranges from $45 to $85+ per square foot. To give you a realistic idea of what to expect, budgets can generally be categorized into three levels:
- Basic Finishing ($30,000 – $45,000): This includes framing, insulation, drywall, basic flooring (like laminate or vinyl plank), lighting, and painting. This is ideal for open-concept playrooms, home offices, or basic entertainment areas.
- Mid-Range Renovation ($45,000 – $70,000): In addition to basic finishing, this level introduces separate rooms (like a bedroom or gym), a fully functional 3-piece bathroom, built-in storage, and upgraded lighting layouts (such as recessed LED pot lights).
- Custom / Secondary Suites ($75,000 – $120,000+): A luxury renovation or legal accessory apartment. This tier includes a full kitchen, a premium bathroom, soundproofing, high-end custom cabinetry, a separate entrance, and independent heating systems.
2. Primary Budget Factors: Plumbing, Waterproofing, and Finishes
Several major elements can significantly impact your final quote. If your basement is not pre-plumbed, concrete breaking is required to route drain lines for a new bathroom or wet bar, which increases the labor cost. Furthermore, selecting custom finishes—such as solid wood built-ins, stone accent walls, custom glass showers, or luxury vinyl tile—will shift the budget toward the higher end. Finally, extending your home’s heating, ventilation, and air conditioning (HVAC) system to ensure proper airflow and temperature balance in the basement is a critical factor for comfort.
3. Building Permits and Legal Code Requirements
To protect your family and your property value, a basement renovation must be completed with a building permit. Every municipality—from Scarborough to Oshawa—requires compliance with the Ontario Building Code (OBC). Key legal requirements include:
- Ceiling Height: A minimum finished ceiling height of 6 feet, 11 inches is required across most of the basement area.
- Egress Windows: If the basement includes a bedroom, you must have at least one large egress window that can open wide enough for an adult to escape in an emergency.
- Smoke and Carbon Monoxide Detectors: Must be hardwired and interconnected with the rest of the house.
- Secondary Suites: Building a legal rental suite requires strict fire separation (fire-rated drywall), separate ventilation, and zoning approval from your local city hall.
Municipal Differences in Secondary Suite Standards
Requirements for accessory apartments differ slightly between cities. For example, in Oshawa and Whitby, you must register the secondary suite with the municipality and pay a registration fee after passing plumbing, electrical, and building code inspections. In Pickering and Ajax, parking requirements dictate that you must have a designated off-street parking spot for the tenant. Consulting with an experienced local builder like GoGajic ensures you comply with these specific municipal variations without costly rework.
4. Foundation Inspections and Waterproofing
Never finish a basement before ensuring the foundation is completely dry and structurally sound. Water is a finished basement’s worst enemy. At GoGajic Construction, we perform a thorough inspection of the foundation walls and floor before any framing begins. If we detect cracks or moisture, we implement professional exterior or interior waterproofing, weeping tile systems, and sump pump installations. We also install high-quality vapor barriers and subflooring systems (like Dricore panels) to prevent cold floors and moisture transfer, guaranteeing a warm, dry, and healthy living environment.
Managing Subfloor Insulation and Comfort
Basement concrete floors are notoriously cold because they absorb moisture and temperature directly from the earth. To make the space comfortable, we install a vapor-barrier membrane followed by insulated subfloor panels. Adding a layer of comfort underfoot (like cork underlayment or carpet with thick padding) keeps your feet warm, improves acoustics, and increases the efficiency of underfloor heating systems if installed.
5. Boost Your Property Value and Livable Space
Investing in your basement yields a strong return on investment (ROI). It immediately raises your home’s square footage and resale value. Many homeowners incorporate a basement remodel as part of a larger full home remodel to maximize the potential of their property. Whether you want a cozy family lounge, an in-law suite, or a lucrative rental unit, finishing your basement is a highly rewarding project.
At GoGajic Construction, we provide transparent, itemized quotes and expert craftsmanship. Ready to get started? Visit our Basement Renovation service page or contact us today to schedule a professional on-site evaluation.
For more details, check out our basement renovation services in Scarborough.