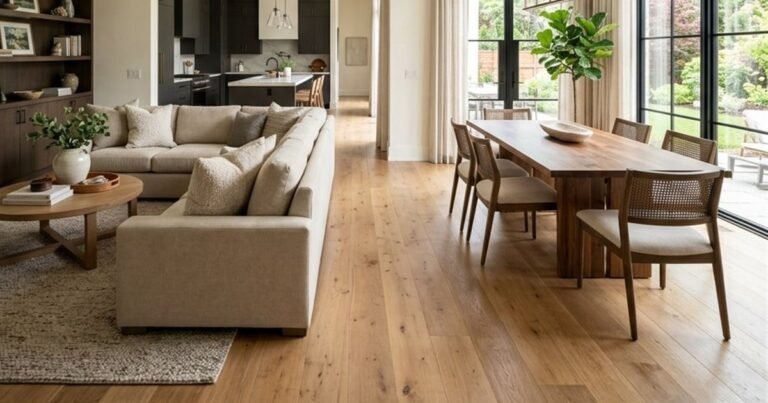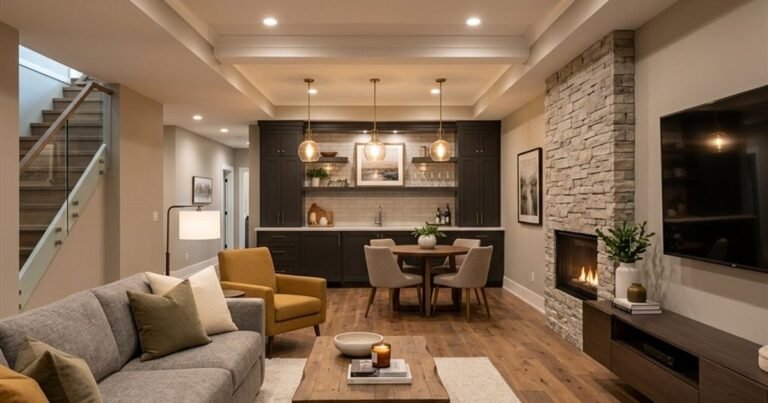
How much does it cost to make a legal basement? For most Ontario homes the answer lands in a wide band, and where you fall inside it depends mostly on three things: your ceiling height, the condition of the existing space, and how many systems have to be added or upgraded. Typical ranges are $65,000-$100,000 for a legal basement suite that does not need underpinning, and $95,000-$175,000 when the floor has to be lowered. Every home differs, so treat those as orientation, not a quote.
This article breaks the total into the pieces contractors actually price, so you can read a quote critically and spot what is missing.
What “legal” actually means for the budget
A legal basement apartment, also called a secondary suite or second unit, is one that meets the Ontario Building Code and your municipality’s rules for dwelling units. That generally means a permit, inspections and a finished space that was built to be lived in by someone other than you. A rec room with a bed in it is not the same thing, and the cost gap between the two is largely the cost of compliance. Our page on a legal basement suite in Toronto explains the overall process; here we focus on the money.
How much does it cost to make a legal basement: the main buckets
When we put a scope together, the work falls into these groups:
- Design and drawings. Floor plans, sections and, where structural work or other items require it, drawings stamped by a licensed engineer.
- Permit application. Municipal fees vary and change, so confirm them with your city’s building department rather than relying on a number you read online.
- Egress and windows. Bedrooms need a window or door that opens enough to escape through. Cutting a larger opening in a foundation wall and adding a window well is real labour.
- Fire separation and sound. Ceilings and walls between the suite and the upstairs unit must meet the Ontario Building Code, which affects drywall type, layers and detailing.
- Electrical. Separate circuits, smoke and carbon monoxide alarms as required, and often a panel upgrade.
- Plumbing. A bathroom, kitchen rough-in, laundry and, if the drains are below the sewer, possibly a pump.
- Heating, ventilation and air handling. Fresh air, return paths and individual comfort control.
- Finishes. Flooring, cabinets, doors, paint, fixtures and a kitchen.
Why two quotes can be tens of thousands apart
If you collect three quotes and they do not look alike, resist the urge to pick the middle one. Often one contractor has priced a full compliance scope and another has priced a finished basement and called it a suite. Ask each of them these questions in writing:
- Are drawings and the permit application included, or extra?
- Who handles inspections and how many are expected?
- Are egress windows, fire-rated assemblies and alarms itemized?
- What allowances are in the kitchen and bathroom, and how much do they cover?
- What happens if hidden conditions appear, such as moisture or old wiring?
A quote that is vague on these points is vague about its risk, and the risk will come back to you as change orders.
The ceiling-height risk
This is the item that can shift a project from one budget bracket to the next. A secondary suite generally needs a minimum ceiling height of 1.95 m (6 ft 5 in), measured as your city building department directs. If your basement meets that after ducts and beams are accounted for, the project can stay in the lower bracket. If not, the options are rerouting services, lowering the floor, or choosing not to build a suite.
Underpinning alone usually adds roughly $30,000-$75,000 on top of the rest of the work, and it requires engineered drawings, a permit and careful sequencing. Anyone telling you it is a minor add-on has not looked at your foundation. Get the height measured before you fall in love with a floor plan.
Hidden costs to ask about
Some expenses do not appear in the first round of pricing. Watch for these:
- Waterproofing or crack repair discovered after demolition.
- Old knob-and-tube or aluminum wiring found in the walls.
- A main service panel too small for a second unit.
- Gas, water or hydro meters if the suite is separately metered.
- Upgraded drain lines or a backwater valve.
- Temporary relocation during noisy or messy phases.
None of these is guaranteed, but a good contractor will tell you which ones are likely in your house after inspecting it.
Ways to control the number without cutting corners
Keep the plumbing stacked near existing drains, keep the layout simple, choose durable mid-range finishes, and decide the kitchen scope early. Do not economize on fire separation, egress or electrical; those are the items inspectors check and the ones that matter if there is ever an emergency. If you only want a family room today, ask about phasing: some work, such as roughing in a future bathroom, can be done during a general basement renovation to keep options open.
It also helps to have drawings done first. When the scope is drawn, contractors are pricing the same thing, and surprises drop. That is why our design and engineered drawing service is usually the first step on a suite project.
Frequently Asked Questions
Is a legal basement suite worth the cost?
That depends on your goals. It can provide rental income or space for family, but you should weigh the build cost, financing, tax and insurance implications with your own advisors, and verify local rules before committing.
Does every legal basement need underpinning?
No. If the existing ceiling height and foundation allow it, you can avoid underpinning. A site measurement is the only reliable way to know.
Can homeowners save money by doing some of the work themselves?
Some homeowners handle demolition or painting, but plumbing, electrical and fire separation should be done by qualified trades so the work passes inspection. Coordinate in advance so you do not slow the schedule.
Where can you confirm the rules for your address?
Contact your municipal building department, such as the City of Toronto, the City of Mississauga or the City of Brampton, for current requirements on second units and permits.
If you are still asking how much does it cost to make a legal basement in your own house, the only dependable answer comes from measuring it. Call 647-914-2150 or book a free site visit with GoGajic Construction, 131 Minerva Ave, Toronto, and we will walk through the space, flag the risks and give you a written scope. Our in-house permit and engineered drawing service means the paperwork stays under one roof.