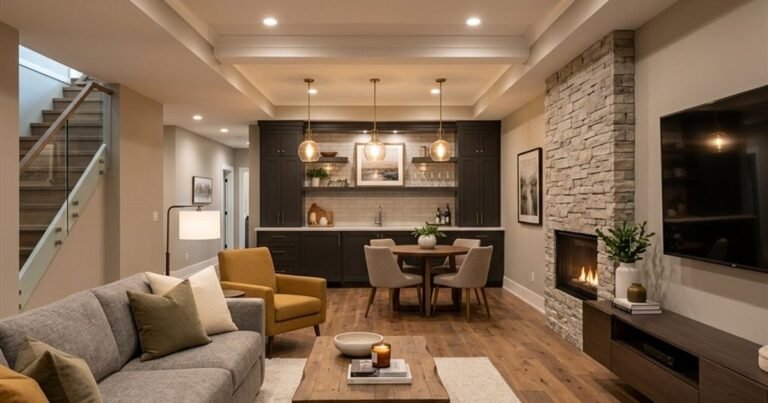
The short answer to whether you need a basement permit in Mississauga is that paint and flooring generally do not, but most real renovation work does. Once you start framing new walls, moving plumbing, changing electrical, adding a bedroom or creating a separate unit, permits usually come into play. Because rules and forms change, treat this article as a general guide and confirm current requirements with the City of Mississauga building department before you start any work.
What is generally cosmetic
Work that only changes surfaces usually does not need a building permit. Painting, replacing carpet or vinyl with new flooring over the existing floor, swapping a light fixture for another of the same type, and updating trim are typical examples. Even here, use common sense. If you open a wall to replace something and see wiring, plumbing or structure, the project has changed character.
The problem is that most basement projects do not stay in the cosmetic category. A rec room usually begins with framing and insulation. Adding a bathroom means drains and vents. Adding a bedroom triggers rules about windows and exits. That is why we recommend a quick call to the city before you assume no permit is needed.
What triggers a basement permit in Mississauga
- Building new interior walls or framing in a basement that was unfinished.
- Adding or relocating plumbing, such as a new bathroom, laundry or kitchenette.
- Making structural changes, including removing or cutting walls, adding beams or enlarging openings.
- Cutting a new window opening or enlarging one, including egress windows.
- Adding a new stair or a new entrance.
- Changing heating, ventilation or ductwork in a way that affects the system.
- Creating a second unit or a separate suite.
Electrical work in Ontario also has its own safety requirements and inspection process, separate from the building permit. Your electrician should confirm how that applies to your project.
Second units get extra attention
If you want a basement apartment, expect a higher level of review. A second unit must meet the Ontario Building Code for fire separation, smoke and carbon monoxide alarms, egress, ventilation and more. Municipalities also have zoning and registration rules for second units, which can include parking and other requirements, so confirm with the City of Mississauga before you design anything.
Two numbers worth knowing: the generally accepted minimum ceiling height for a secondary suite is 1.95 m (6 ft 5 in), and a bedroom egress window needs an unobstructed opening of at least 0.35 square metres with no dimension under 380 mm (about 15 in). Everything else follows the Ontario Building Code as it applies to your house. Our overview of legal basement suites explains the broader process, even though the permit office is different in each city.
What drawings the city expects
For permit applications, the building department typically asks for drawings that show the existing layout, the proposed layout, ceiling heights, window sizes, stairs, fire separation details and how services such as plumbing and ventilation will work. For structural changes, engineered drawings with a licensed professional’s stamp may be required.
Good drawings do two jobs. They get the permit approved with fewer review comments, and they give every trade the same set of instructions, which prevents costly guesses on site. We prepare permit and engineered drawings in-house, with a licensed P.Eng stamp where required. You can read more on our page for design and engineered drawings.
Inspections: the part homeowners underestimate
A permit is not only paperwork. It comes with inspections at set stages, commonly before you close up framing, plumbing or electrical, and at the end when the work is complete. The point is to check the work while it is still visible. If you drywall before an inspection that was required, the inspector may ask you to open the wall.
Plan your schedule around inspections. Book them as soon as a stage is ready, keep the permit card or documents accessible on site, and make sure the contractor tells you which inspection is next. This sequencing is part of what a good contractor handles for you, and it is part of how we run our basement renovations in Mississauga.
Risks of skipping the permit
Unpermitted work can create trouble when you sell, refinance or claim insurance. A buyer’s lawyer may ask for permit records, and an insurer may question a claim if a fire or flood started in unpermitted work. The City can also issue orders requiring you to expose and correct the work. Beyond paperwork, permits exist because basement work involves real safety issues, including exits, fire spread and carbon monoxide.
If you are not sure where your project sits, ask before you buy materials. A short conversation with the building department or a site visit from a contractor who handles permits costs far less than correcting a mistake after the walls are finished.
Frequently Asked Questions
Do you need a permit to finish a basement in Mississauga?
Generally yes when you build walls, add plumbing, change structure or add bedrooms. Surface-only work usually does not. Confirm with the City of Mississauga.
Who applies for the permit, the homeowner or the contractor?
Either can, but it is simplest when the contractor prepares the drawings and manages the application, with the homeowner as the named owner.
How long does permit approval take?
Review times vary with how complete the drawings are and how busy the department is. Ask the city for current timelines.
Do you need a permit for an egress window?
Cutting or enlarging a window opening in a foundation wall often involves structural considerations and typically a permit. Check with the city.
If you are deciding whether you need a basement permit in Mississauga, call us at 647-914-2150 or book a free site visit. GoGajic Construction, 131 Minerva Ave, Toronto, can look at your basement, explain what is likely to be required and prepare the drawings.