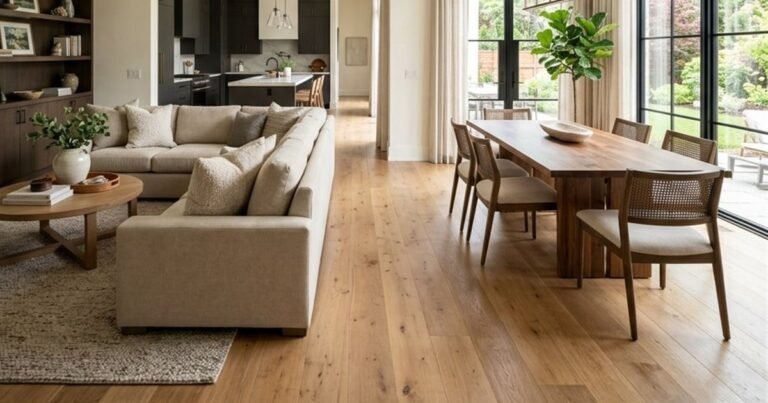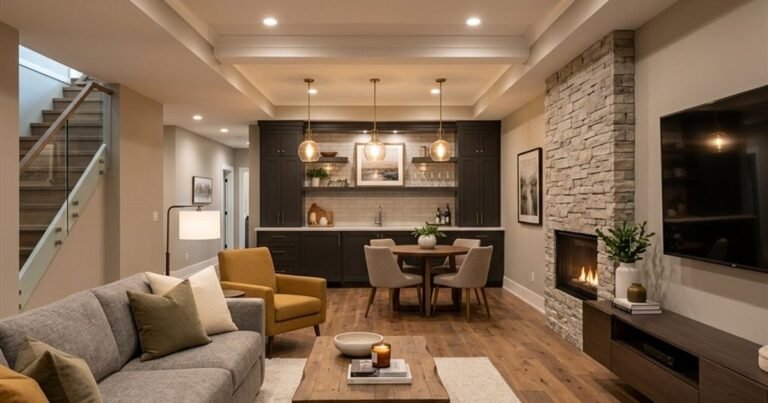
Basement finishing Etobicoke homeowners plan rarely looks like the renderings you see online, because the houses here come with quirks: many older bungalows and back-splits have modest ceiling heights, original ductwork running right across the middle of the room, and a laundry or furnace location that nobody wants to move. The good news is that those quirks are predictable. If you know what to ask before work begins, a dark, damp-smelling lower level can become the most-used floor in the house.
Below is how we think about a typical project on a house like yours, including what is usually in scope, what drives the price, and the order in which the work happens. If you want the broader picture of what we do in this part of the city, our basement renovation service in Etobicoke page covers it.
What basement finishing Etobicoke projects normally include
A finished basement is more than drywall and a coat of paint. A complete scope usually covers framing the perimeter walls, insulating and sealing the foundation side, running new electrical circuits, adding or updating lighting, installing drywall and a finished ceiling, flooring, trim, doors and paint. Many homeowners also add a bathroom, a wet bar or a laundry upgrade. Every one of those items should appear as a line in your quote, not as a vague allowance.
Typical ranges for a recreational basement finish in the GTA run from $35,000-$65,000. That is a typical range only; every home differs, and the most useful number comes after someone has actually stood in your basement with a tape measure.
Ceiling height is the first question in Etobicoke
Before choosing finishes, measure the clear height under beams, ducts and bulkheads. In older homes the lowest point is usually a main beam or a trunk duct, and that lowest point is what decides how the room feels. If you ever plan a rental suite, the height also matters for compliance: a secondary suite generally needs a minimum ceiling height of 1.95 m (6 ft 5 in), and your city building department can confirm how it measures that.
If the basement is too low for that, you are not stuck. Options include rerouting ducts, tucking them into a tight bulkhead along one wall, or, in some cases, lowering the floor through underpinning. That last option is a structural project and comes with its own engineering and permit process, so treat it as a separate decision.
Cost drivers that move your quote
Two basements of the same square footage can price very differently. These are the factors that usually matter most:
- Moisture condition. Visible efflorescence, a musty smell or past leaks mean the foundation needs attention before anything gets covered.
- Mechanical relocation. Moving a furnace, water heater or main panel costs far more than boxing around them.
- Bathroom rough-in. Below-grade drains may need the slab cut, and some layouts require a pump rather than gravity drainage.
- Finish level. Pot lights, built-in cabinetry, a tiled floor or a gas fireplace each add labour as well as material.
- Layout complexity. More small rooms mean more framing, more doors and more electrical work than one open room.
For a wider breakdown, our basement renovation cost guide walks through how pricing builds up line by line.
The order of work, start to finish
Sequencing matters because some tasks cannot be reversed once the walls are closed. A well-run project follows a rough order like this:
- Site visit, measurements and a moisture check.
- Design and, where required, drawings and permit application.
- Demolition and cleanup of any existing finishes.
- Any plumbing under the slab, then framing and bulkheads.
- Electrical, plumbing and HVAC rough-in, followed by inspections as required.
- Insulation, vapour control and drywall.
- Taping, sanding, priming and painting.
- Flooring, trim, doors, fixtures and final cleaning.
The inspection step is the one people forget. When a permit applies, the inspector needs to see framing and rough-in before drywall goes up, so a contractor who schedules inspections early saves you weeks.
Mistakes we see in Etobicoke basements
The most common regret is finishing over a problem. Paint-and-drywall over damp concrete may look fine for a season, then smell, stain and grow mould. Next comes ignoring the ceiling: a fully drywalled ceiling feels great until you need access to a shut-off valve or cleanout. Plan access panels in advance. Third, skimping on electrical: modern basements run a TV wall, a desk, a freezer and a space heater, and an underpowered panel will trip breakers for years.
Last, homeowners sometimes finish a basement as a rec room and later decide to rent it. Converting after the fact usually means opening walls again for fire separation and egress. If a future suite is even a possibility, say so up front and design with it in mind; our Etobicoke renovation team can map both paths for you.
Choosing what to spend on
If the budget is tight, put money into what is hidden: insulation, electrical capacity, a proper subfloor and good drywall finishing. Cheap paint and basic trim can be upgraded later; walls cannot. Flooring deserves thought too. Many finished basements do well with a floating system over a dimpled subfloor because it tolerates minor moisture better than glued products, but the right choice depends on your slab.
Frequently Asked Questions
Do you need a permit to finish a basement in Etobicoke?
It depends on the scope. New plumbing, structural changes and secondary suites generally involve a permit, while purely cosmetic updates may not. Confirm current requirements with the City of Toronto building department before you start.
How long does basement finishing usually take?
Many straightforward projects take several weeks of on-site work, but permits, drawings, material lead times and inspections can stretch the calendar. Your contractor should give you a written schedule with those steps listed.
Can you stay in the house during the work?
Usually yes. Dust control, a closed-off staircase and clear working hours make it manageable, though the plumbing shut-offs and noisy demolition days are worth planning around.
Will finishing the basement add a second kitchen or bedroom legally?
Only if the design meets the Ontario Building Code and local rules for secondary suites. A bedroom needs a proper egress window, for example, so do not assume a finished room counts as a legal bedroom.
For basement finishing Etobicoke homeowners can plan around with confidence, we would be glad to look at the space with you. Call us at 647-914-2150 or book a free site visit, and our in-house trades team will give you a clear scope and number. You can find GoGajic Construction at 131 Minerva Ave, Toronto.