Good basement remodelling Scarborough homeowners can live with starts with the room you actually have, not the one in the inspiration photos. Many homes across the area are bungalows, backsplits and semis with modest ceiling heights and mechanical equipment in the middle of the floor plan. The ideas below work with those limits rather than fighting them, and they are organized by what people most often want from the space.
Begin with the layout of the pipes, not the furniture
Before you place a sofa on paper, locate the furnace, water heater, main drain, floor drains and panel. These items are expensive to move and they set the bones of every layout. The cleanest plans group the noisy, practical functions together near the mechanicals, laundry, storage and a bathroom, and leave the quiet, open side for living space.
Measure the ceiling in several spots, not just the middle of the room. Beams and ducts commonly reduce usable height, and the lowest point often decides where a bedroom, a bulkhead or a tall storage unit can go.
Rec room and media zone: the most requested basement remodelling Scarborough families ask for
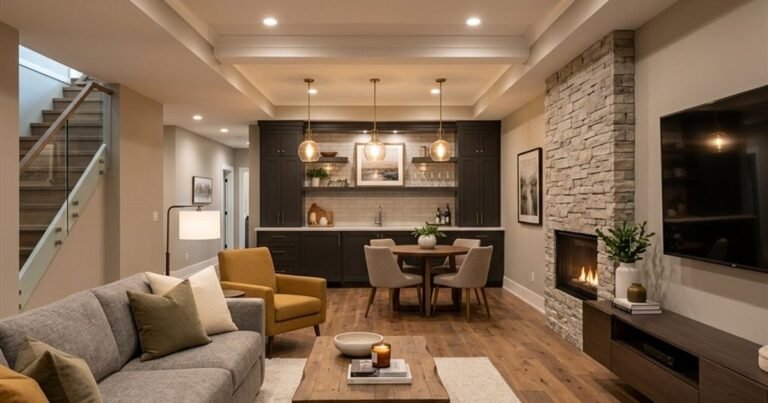
For a family room, aim for one defined zone rather than one big empty box. A built-in media wall, a reading corner and a homework table can share the same open footprint if the lighting is layered. Soundproofing is worth thinking about early: insulation between the ceiling joists and resilient mounting on the ceiling drywall make a noticeable difference to the main floor.
Plan power for the way you will use the room. Put outlets where the TV and gaming gear will sit, and have the electrician add a dedicated circuit if you want a projector, a small bar fridge or a space heater.
A bedroom that is safe to sleep in
A basement bedroom is more than a room with a bed. Requirements under the Ontario Building Code usually include a proper egress window, and a window with an unobstructed opening of at least 0.35 square metres and no dimension under 380 mm (about 15 in) is the general benchmark. Window wells, grading and cutting into the foundation all affect the cost, so decide early whether a bedroom is truly needed.
If the window can only go on one wall, that wall decides the bedroom location. Confirm the details with the City of Toronto before you finalize anything.
Bathroom, laundry and storage
A new bathroom is the feature that most changes how the basement is used, and the one that most affects budget because of drains below the slab. Where a bathroom is wanted, we plan it near the existing stack whenever possible. A powder room is an easy first step, and a full bathroom is the better choice for guests or a future tenant.
Laundry is the quiet winner of a basement plan. A folding counter, a utility sink and a drying rack over the machines turn a corner into a real laundry room. Storage deserves the same attention: shelving in the spaces under the stairs, or between the furnace room and the exterior wall, rescues square footage that would otherwise be dead.
In-law suite or rental potential
Scarborough has many homes where a basement apartment for extended family makes practical sense, and some owners want to keep the option of renting later. A self-contained suite is a different project from a family room: it generally needs a kitchen, bathroom, dedicated entrance, proper egress, fire separation, and appropriate ceiling height, which is generally 1.95 m (6 ft 5 in) at minimum for a secondary suite. Other requirements come from the Ontario Building Code, and the City of Toronto confirms what applies to your property.
Our page on legal basement suites in Toronto explains how we approach permits and drawings. As typical ranges, a recreational finish runs about $35,000-$65,000, a legal suite without underpinning about $65,000-$100,000, and a suite requiring underpinning about $95,000-$175,000. Every home differs, and a site visit gives the real figure.
Lighting that beats a low ceiling
Low ceilings feel lower when light is concentrated in the middle of the room. Use slim, flat pot lights spaced evenly, and add light along the walls with sconces or a linear fixture to make the room feel wider. Choose warm-white bulbs at a consistent colour temperature so the room does not look patchy, and put dimmers on every circuit. Pale walls and ceiling, a matte finish and a floor that is only a shade or two darker will make the ceiling feel higher than it is.
Under stairs, behind soffits and around bulkheads, indirect strips add depth without taking any headroom. Our basement renovation in Scarborough page shows more of how we approach layouts locally.
Frequently Asked Questions
What flooring works best in a Scarborough basement?
Choose moisture-tolerant options such as luxury vinyl plank or tile over a proper subfloor system. Solid hardwood is usually a poor fit for below-grade rooms.
Is it possible to finish part of the basement now and the rest later?
Yes, but plan the whole space first. Rough-in plumbing, wiring and ductwork for later phases so you are not tearing out finished walls down the road.
Is a permit needed for basement remodelling?
Many projects do, especially those involving a bathroom, structure, or a second unit. Confirm with the City of Toronto building department before work begins.
How should dampness be handled?
Fix water entry first, and only then insulate and finish. Finishing over a leak almost always costs more later.
If you are ready to turn the basement into the room your household actually needs, call us at 647-914-2150 or see how our basement renovation process works and then book a free site visit. GoGajic Construction, 131 Minerva Ave, Toronto, will help you plan a layout for basement remodelling Scarborough homeowners can be proud of, one that suits your house and your budget.