Getting a building permit for basement suite Toronto projects is less mysterious than it sounds, but it is more paperwork than most owners expect. The permit is the City’s way of confirming, before and during construction, that your second unit will be safe to live in. It is not a formality to be skipped or sorted out afterward, because an unpermitted suite can create problems with insurance, resale and tenant safety. What follows is a plain-language walkthrough of the stages, with the standing caveat that the City of Toronto sets the rules and you should confirm current requirements with its building department.
What the permit is actually for
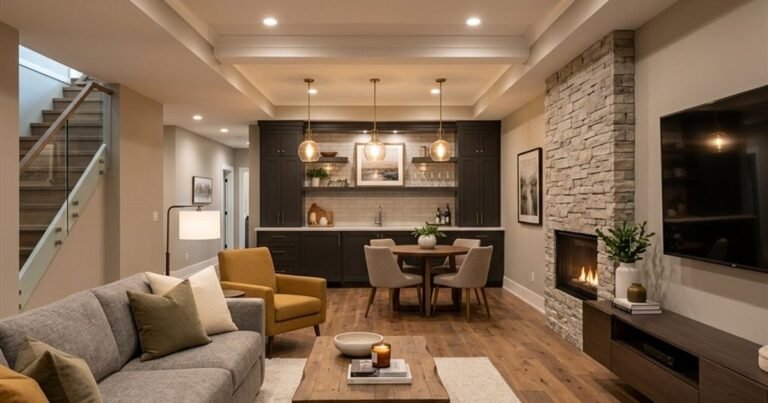
A basement apartment, also called a secondary suite, adds a second dwelling unit to your house. The permit lets the City review the plans against the Ontario Building Code and zoning rules, then inspect the work at set points. Examples of what gets reviewed include ceiling height (a secondary suite generally needs at least 1.95 m, or 6 ft 5 in), a bedroom egress window with an unobstructed opening of at least 0.35 square metres and no dimension under 380 mm, fire separation between units, smoke and carbon monoxide alarms, exits, and the plumbing and electrical systems. Our page on a legal basement suite in Toronto gives the wider context.
Documents you will typically need
Exact requirements vary by property and by what you are changing, but an application for a basement suite usually involves some combination of:
- A completed application form and owner information.
- A site plan or survey showing the lot and the house.
- Floor plans of the existing and proposed layout, with dimensions.
- Sections and details showing ceiling heights and wall and ceiling assemblies.
- Structural drawings, stamped by a licensed professional engineer, if the work involves underpinning, new openings or other structural changes.
- Mechanical, plumbing and electrical information as required.
Getting these right is a design job. We handle this through our design and engineered drawing service, which includes preparing drawings and applications and arranging a P.Eng stamp where one is required.
Building permit for basement suite Toronto: step by step
- Feasibility. Measure the basement, note ceiling heights under ducts and beams, check window locations and identify a separate exit path. This stage often decides whether a suite is realistic.
- Zoning check. Confirm that a second unit is allowed on your property under the zoning rules. Your municipality can tell you.
- Drawings. Prepare the layout and construction details, including engineering where required.
- Application. Submit the package and pay the City’s fees, which change over time, so check them directly with the City.
- Review. Plans examiners may ask for revisions or clarification. Respond promptly and completely.
- Permit issued. Construction can start, and the permit documents should be kept on site.
Inspections during construction
Once work begins, the City inspects at stages. The stages vary with the project, but commonly include inspections of any underpinning or structural work, framing and rough-in for plumbing, electrical and ventilation, insulation and fire separation, and a final inspection. The most important rule is simple: do not cover work that needs to be seen. If drywall goes on before the framing and rough-in inspection, the inspector can require it to come off.
Book inspections as soon as the stage is ready, and keep a record of the dates and any notes the inspector leaves. Your contractor should know how this works and handle it with you. Our basement renovation team plans the build around those inspection stages from day one.
Common causes of delay
Delays almost always come from the same few sources:
- Incomplete drawings. Missing dimensions or details lead to review comments and resubmissions.
- Ceiling height issues. A basement that is too low may need design changes or underpinning, which needs engineering of its own.
- Egress surprises. A window well may need to be located where a utility or footing is in the way.
- Zoning questions. A problem found late can stall everything.
- Slow responses. Questions from the City left unanswered hold up the file.
- Inspection scheduling. Waiting for an inspector between stages affects the calendar, so plan buffer time.
What not to do
Do not start demolition and framing and plan to “get the permit later.” If the City finds unpermitted work, it can ask you to open walls for inspection and correct issues at your cost. Do not accept a contractor’s verbal assurance that “no permit is needed” for a second unit. And do not rely on drawings from a source you cannot reach after the sale; you will need the documents again if you ever refinance or sell.
Frequently Asked Questions
How long does it take to get a permit?
It varies with the City’s workload and how complete your application is. We do not quote a fixed time; ask the City for current review timelines and build in a buffer.
Do you need an engineer for a basement suite?
Not always, but structural work such as underpinning or cutting new openings in foundation walls generally requires an engineer’s stamped drawings. A design review will identify what applies to your house.
Can a permit be obtained after the work is done?
Sometimes the City will allow owners to regularize work, but it can mean opening finished walls and correcting problems. It is almost always cheaper and simpler to apply first.
Does a permit make the suite registered or legal for rent?
A building permit covers construction. Other municipal requirements may apply to rental units, so check with the City of Toronto about registration and related rules.
If you are ready to start the process of a building permit for basement suite Toronto homeowners can rely on, call 647-914-2150 or book a free site visit. GoGajic Construction, at 131 Minerva Ave, Toronto, can measure your space, tell you whether it is a realistic candidate, and prepare the drawings and application in-house.