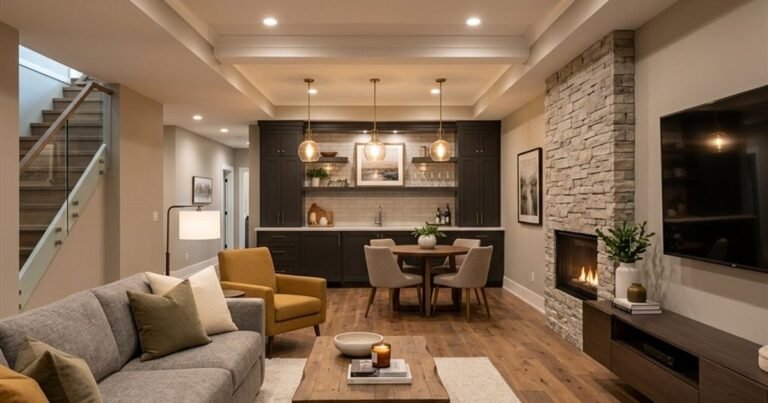
A kitchen renovation Etobicoke homeowners tackle in an older house rarely turns out to be only about cabinets. Behind the cupboards are walls with wiring from another era, a layout designed for a different way of living, and plumbing that was never meant to support a dishwasher, a large fridge and an island. The good news is that these constraints are well known, and a plan that respects them looks better and costs less than one that fights them. Here is how we think about kitchens across Etobicoke, from Alderwood to the Kingsway, and you can see our full kitchen renovation in Etobicoke service for the wider picture.
Reading the house before drawing the kitchen
Etobicoke’s housing is varied. Alderwood and other established areas include many postwar bungalows and smaller two-storey homes, where kitchens are often compact, closed off from the dining room, and tucked at the back of the house. The Kingsway is known for older, larger homes on generous lots, many with traditional or custom character, where kitchens may have been updated piecemeal over the years. Elsewhere you will find back-splits, townhouses and newer infill houses. These are general patterns, and your own house is what counts.
Before choosing finishes, learn what you actually have: the location of the main plumbing stack, the electrical panel’s capacity, where the ducting for the range hood can exit, and which walls carry load. That information shapes everything else.
Layout comes first
The most useful design decisions are about movement, not materials. Think about the work triangle between sink, stove and fridge, but also about how people pass through. In smaller Etobicoke kitchens, some practical moves help:
- Keep the sink under or near the window if the plumbing is there, since moving it is expensive.
- Choose a galley or L-shape in tight rooms, rather than squeezing in an island that blocks circulation.
- Place tall storage on one side so it does not shade the work surface.
- Give the dishwasher a spot next to the sink and out of the main traffic path.
- Think about a pantry in an adjacent closet or alcove, where it makes sense.
For custom options, see our custom kitchen renovation page.
Wall removal: what you need to know
Opening up the kitchen to the dining or living room is one of the most popular requests. It can transform an older home, but it depends on what is inside the wall. A non-load-bearing partition is a relatively simple removal, although it may still contain wiring, ducts or plumbing that must be rerouted. A load-bearing wall needs a properly sized beam and posts, supported during construction, and in most cases an engineer’s drawings and a building permit from the City of Toronto. Do not guess about this. A contractor who says “that wall is fine to take out” without checking the framing above and below is taking a risk with your house.
If you only want light and sightlines, a wide cased opening or a pass-through may give most of the benefit with less structural work.
Kitchen renovation Etobicoke: plumbing and electrical upgrades
Old kitchens often need more than a face-lift behind the walls. Items we commonly review include:
- Dedicated circuits for the fridge, dishwasher, microwave and range, as required by the Ontario Building Code.
- Updated receptacles and counter outlets that meet current requirements.
- Supply and drain lines that may be corroded or undersized.
- A range hood that vents outside, with a duct route that is realistic for your house.
- Lighting plans that combine overhead, under-cabinet and accent sources.
It is far cheaper to upgrade these while the walls and floors are open than to try again later. If the panel is near capacity, include the upgrade in the plan from day one.
Cabinetry: the biggest choice in the budget
Cabinets typically account for a large part of the cost, so the choice deserves attention. Stock cabinets are the most economical and come in standard sizes. Semi-custom lines add sizes and finishes. Fully custom cabinetry fits odd spaces, uses specific materials and suits older homes with unusual dimensions. Ask for the box construction, hardware and finish details in your quote, not just the door style. Order lead times can run for weeks, so decide early.
Countertops are the other long-lead item. Stone and quartz are usually templated after the cabinets are installed, which means a gap before they are cut and fitted. Plan for it in the schedule.
Budget ranges, honestly
As a typical range, a kitchen renovation falls between $25,000-$65,000. Every home differs, and the best figure comes from a site visit. Size, cabinet type, countertops, appliances, layout changes, wall removal and the condition of the plumbing and electrical systems all push the price up or down. Our kitchen renovation cost in Toronto page explains what drives these differences. Treat appliances as a separate decision in your budget, and set aside a contingency for surprises behind the walls.
Living through it
Set up a temporary kitchen: a table with a microwave, kettle, toaster oven and a bin for dishes, ideally away from the dust. Washing dishes in a bathroom sink is tiring, so plan simple meals. The gap between demolition and the arrival of the sink and cooktop is the hardest part, and a good contractor shortens it.
Frequently Asked Questions
Do you need a permit for a kitchen renovation in Etobicoke?
Cosmetic updates may not require one, but structural changes, moving plumbing or new electrical circuits generally do. Confirm with the City of Toronto.
Can the layout stay the same and still feel new?
Yes. New cabinets, counters, lighting and flooring can change the room dramatically without moving a drain.
Is it worth upgrading the electrical panel?
If the panel is near capacity, or you plan to add major appliances, it usually is. Your electrician can assess it.
How do you choose between stock and custom cabinets?
Think about the shape of your kitchen, your budget and your timeline. Custom suits awkward spaces; stock suits simple ones.
If you are planning a kitchen renovation Etobicoke families will use for years, start with a conversation and a measurement. Call 647-914-2150 or book a free site visit with GoGajic Construction, 131 Minerva Ave, Toronto. We serve Etobicoke and the wider GTA, and our in-house trades team will give you a written scope you can compare.