Recent Projects That Reflect Our Expertise and Innovation
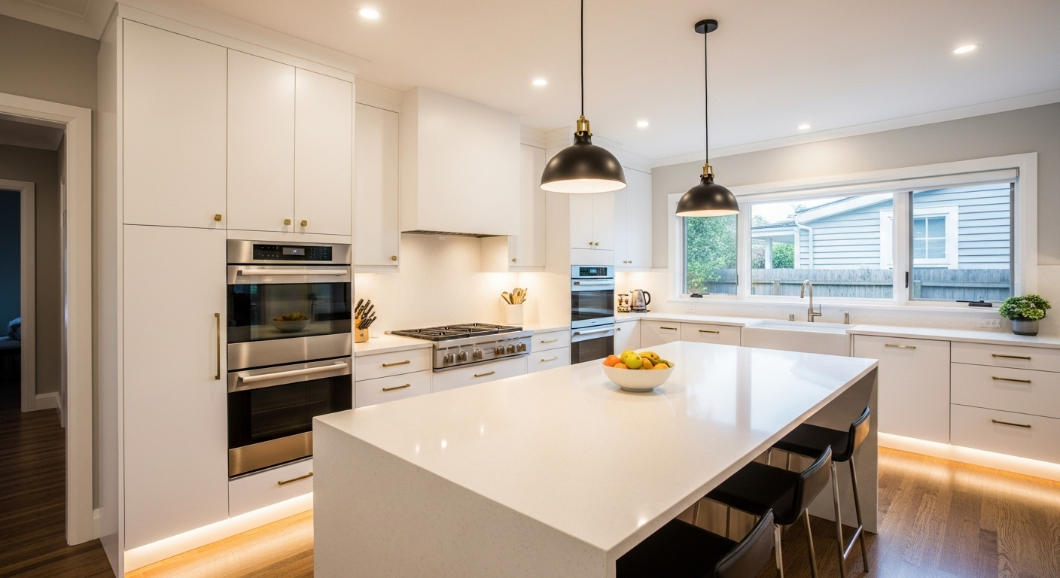
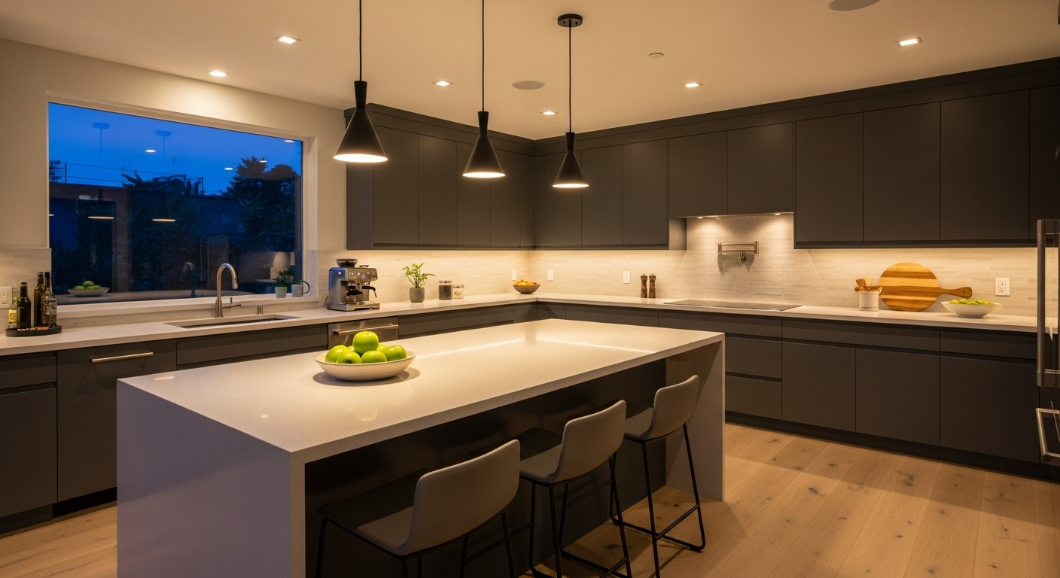
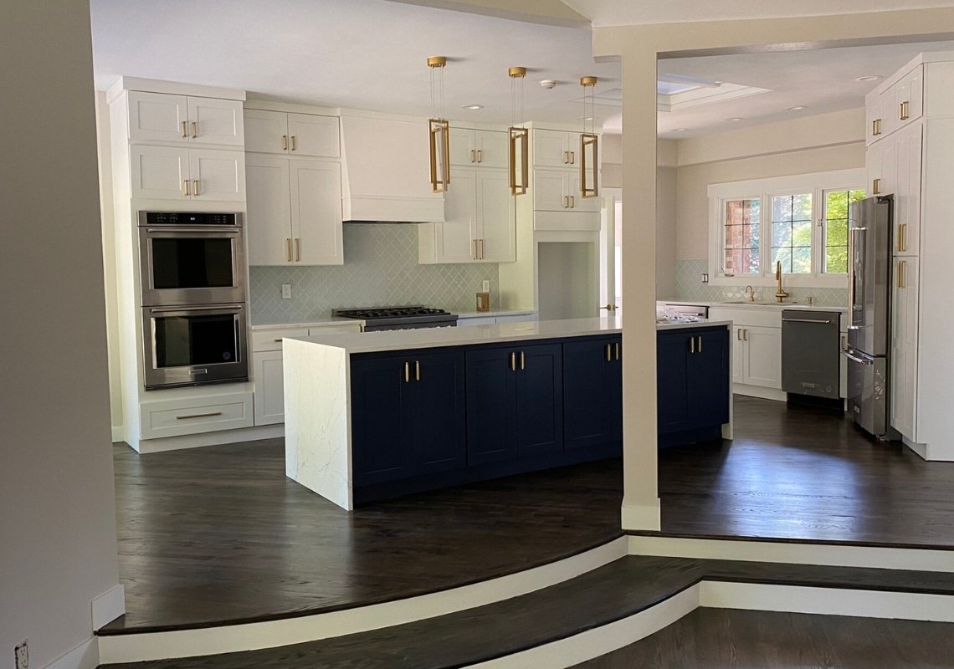
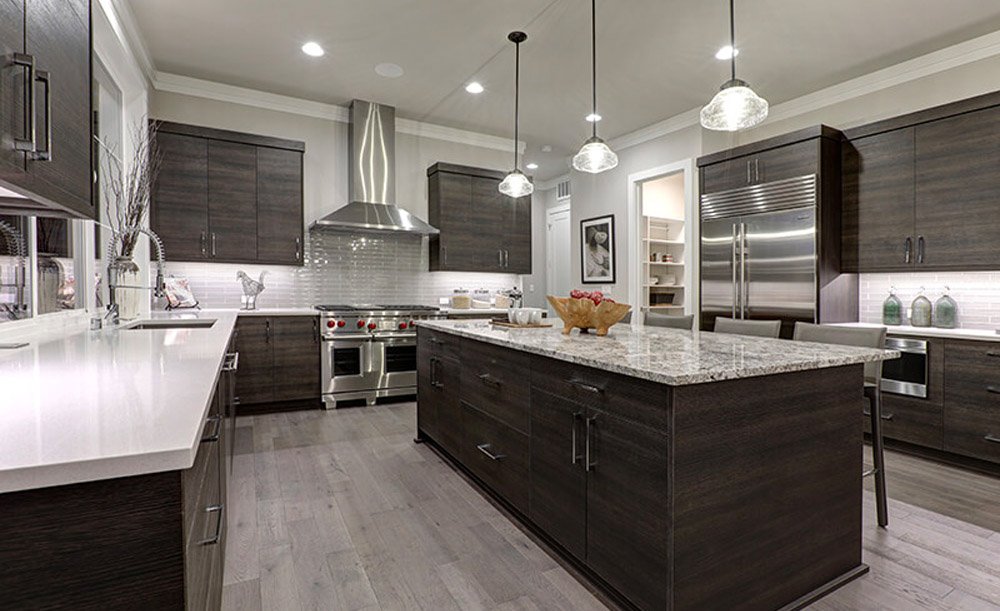
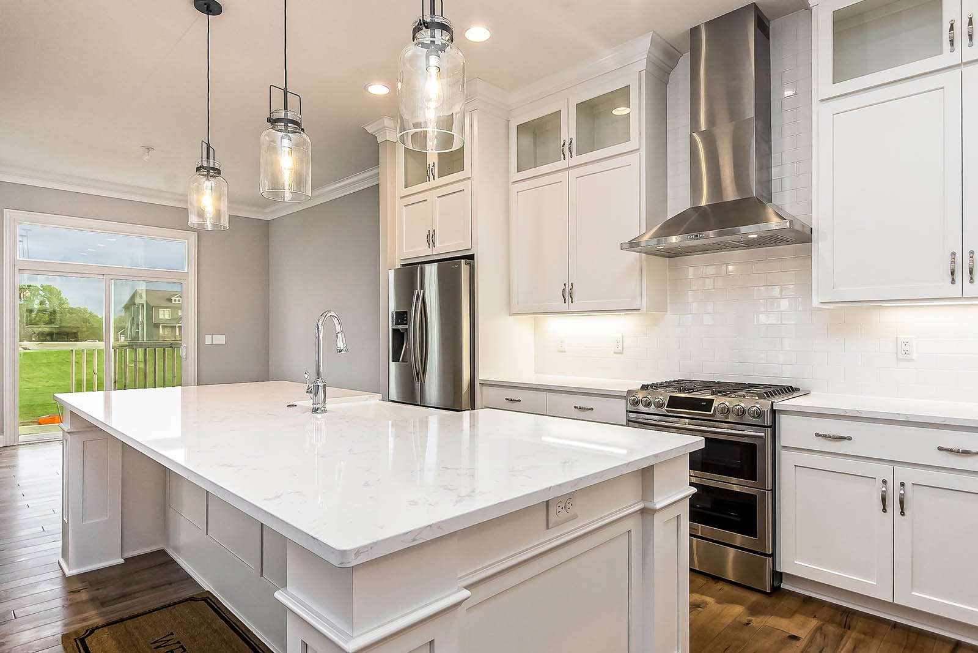
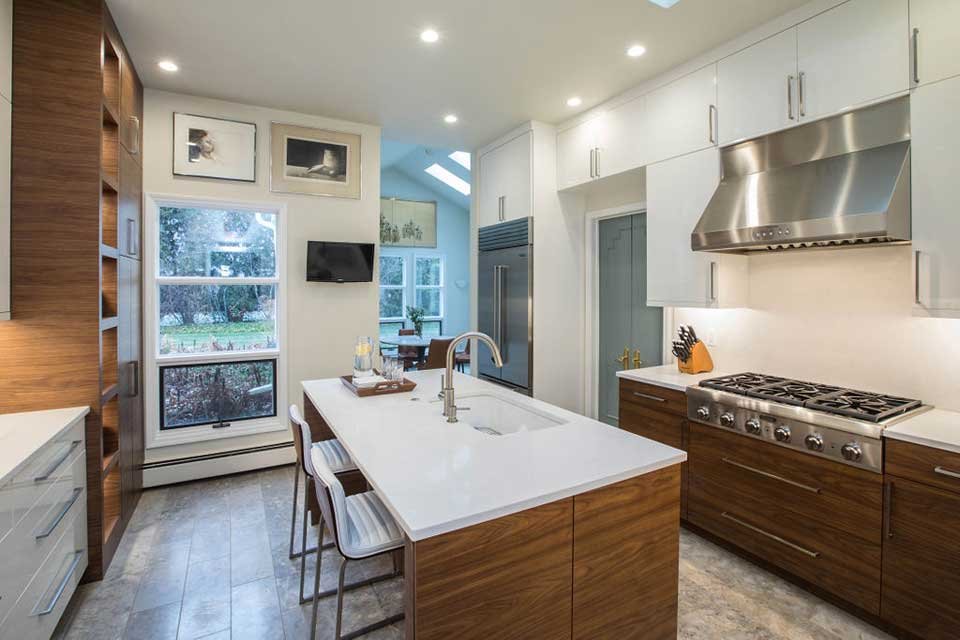
A full gut renovation of a dated 1970s galley kitchen into a modern open-concept layout. Scope included removing a non-load-bearing wall, installing custom soft-close cabinetry, quartz countertops with waterfall edge, under-cabinet LED lighting, and a 7-foot island with seating for four. Electrical panel was upgraded from 100A to 200A to support new appliance loads. Timeline: 10 weeks from demolition to final walkthrough.
Learn more about our custom kitchen renovation services →
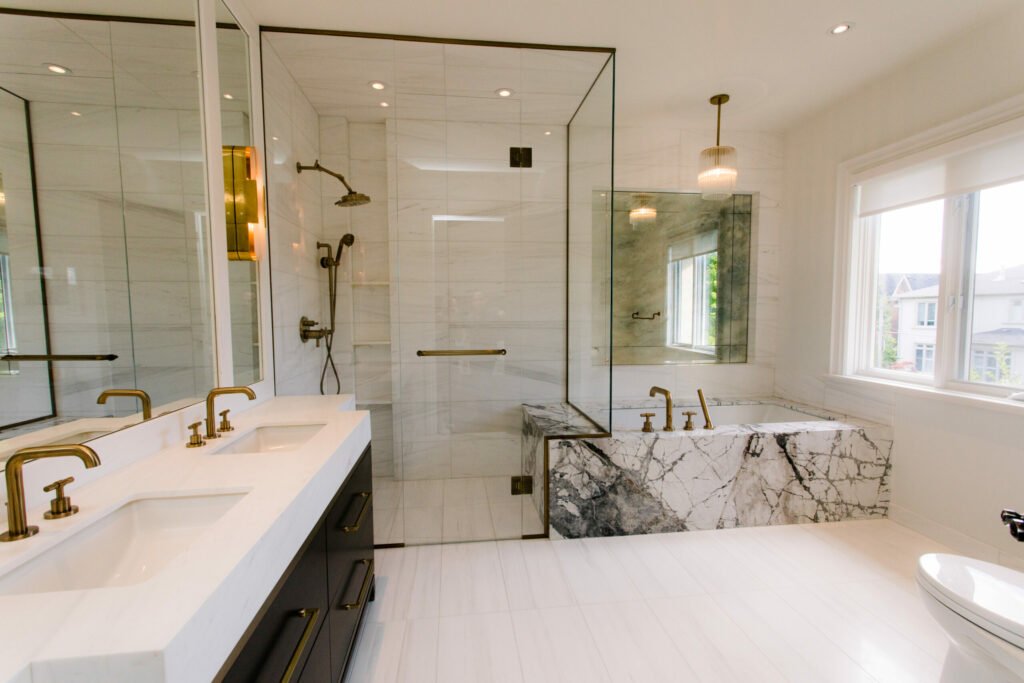
Complete transformation of a small 5×8 main bathroom. We replaced the existing tub with a zero-threshold walk-in shower featuring large-format porcelain tile and linear drain, installed a floating vanity with integrated LED mirror, and added heated flooring. All plumbing was re-routed through the subfloor to eliminate exposed pipes. Waterproofing membrane applied behind all wet-area tiles.
Learn more about our bathroom renovation services →
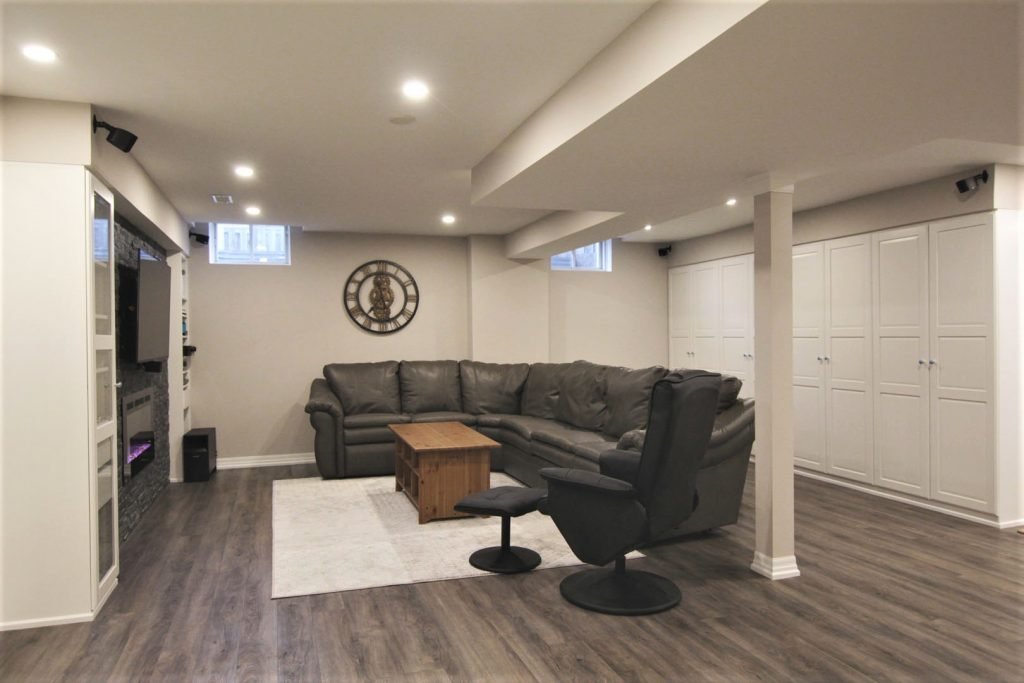
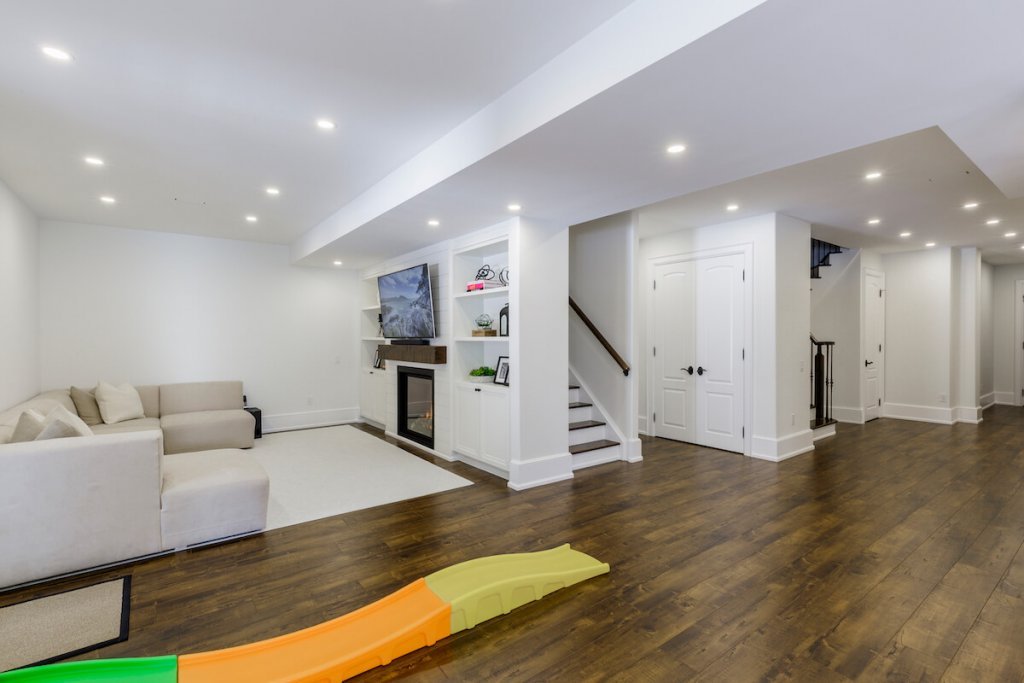
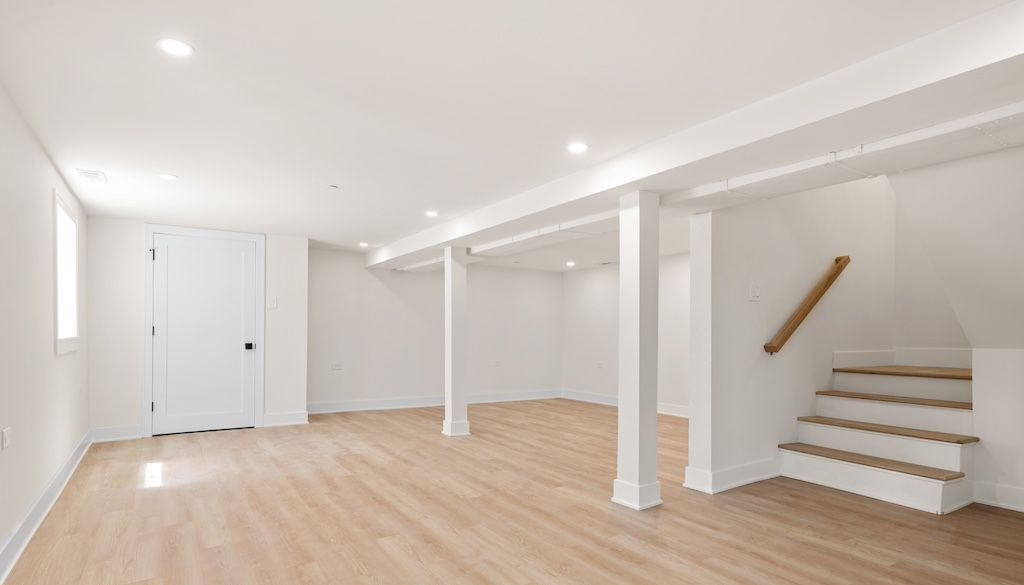
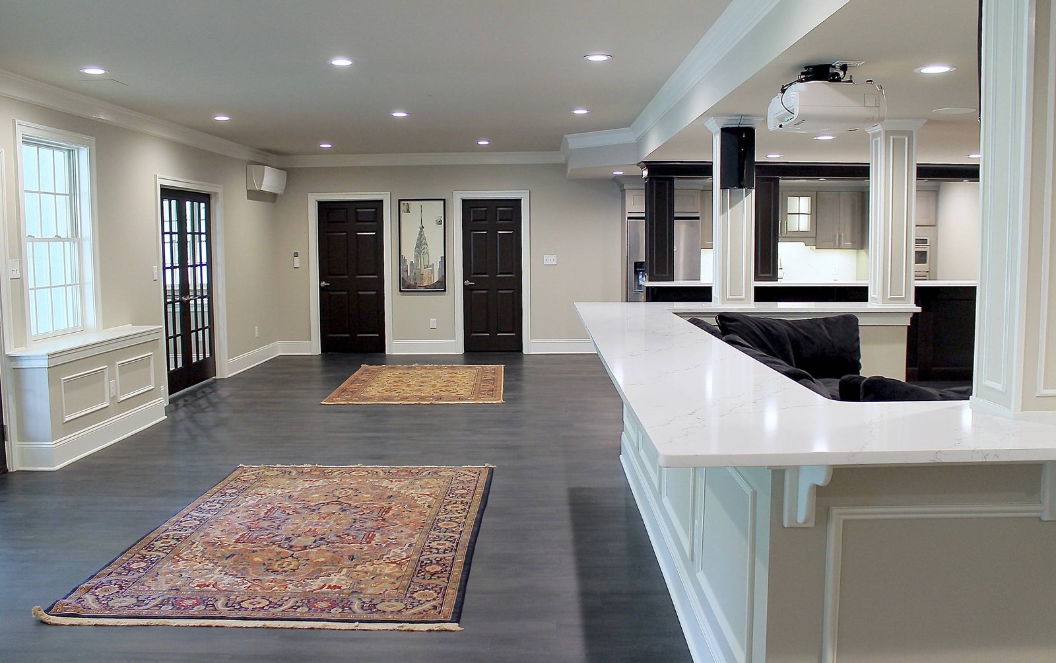
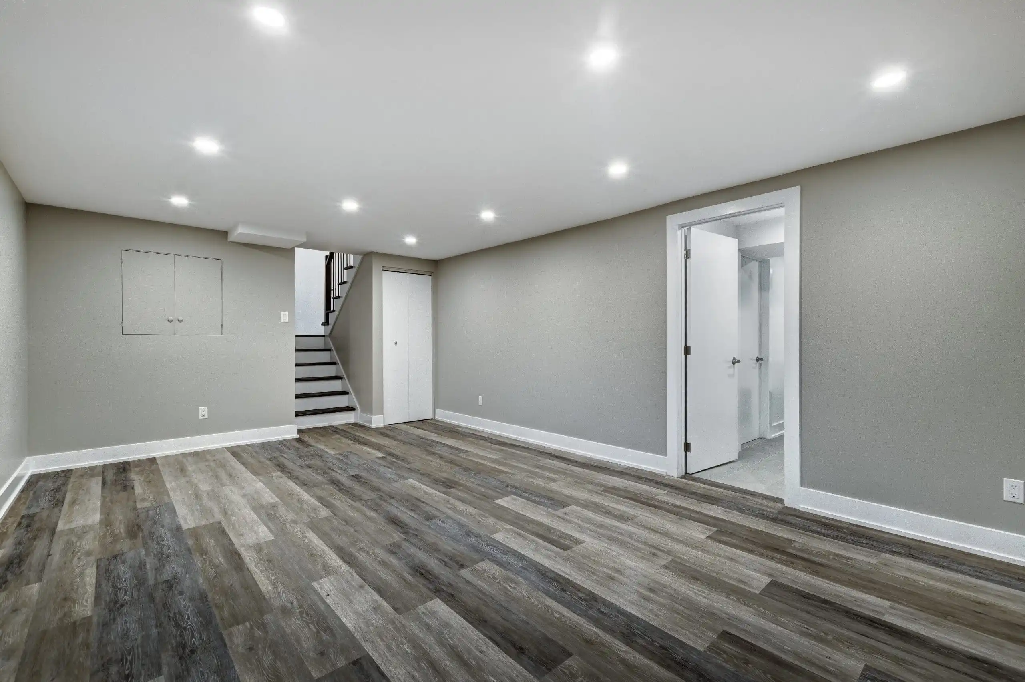
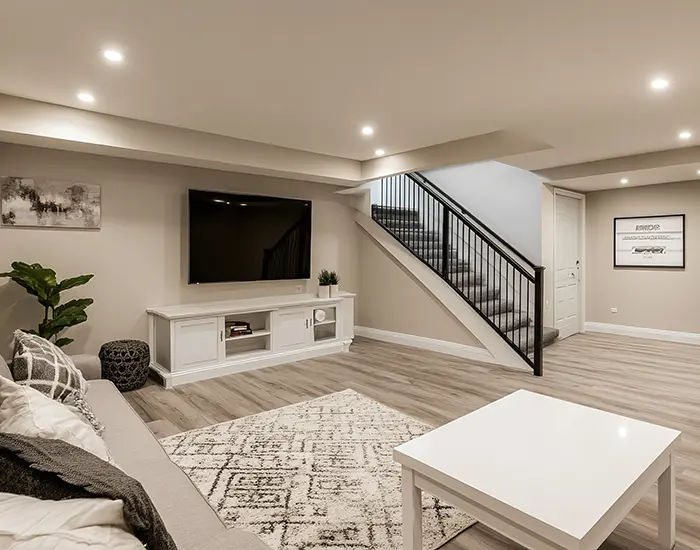
Converted an unfinished 900 sq ft basement into a code-compliant secondary suite with separate entrance, full kitchen, 3-piece bathroom, one bedroom with egress window, and open-plan living area. Scope included concrete cutting for plumbing rough-in, 1-hour fire separation between units, interconnected smoke and CO detection, and underpinning to achieve minimum ceiling height. All permits obtained and inspections passed on first review.
Learn more about our basement renovation services →
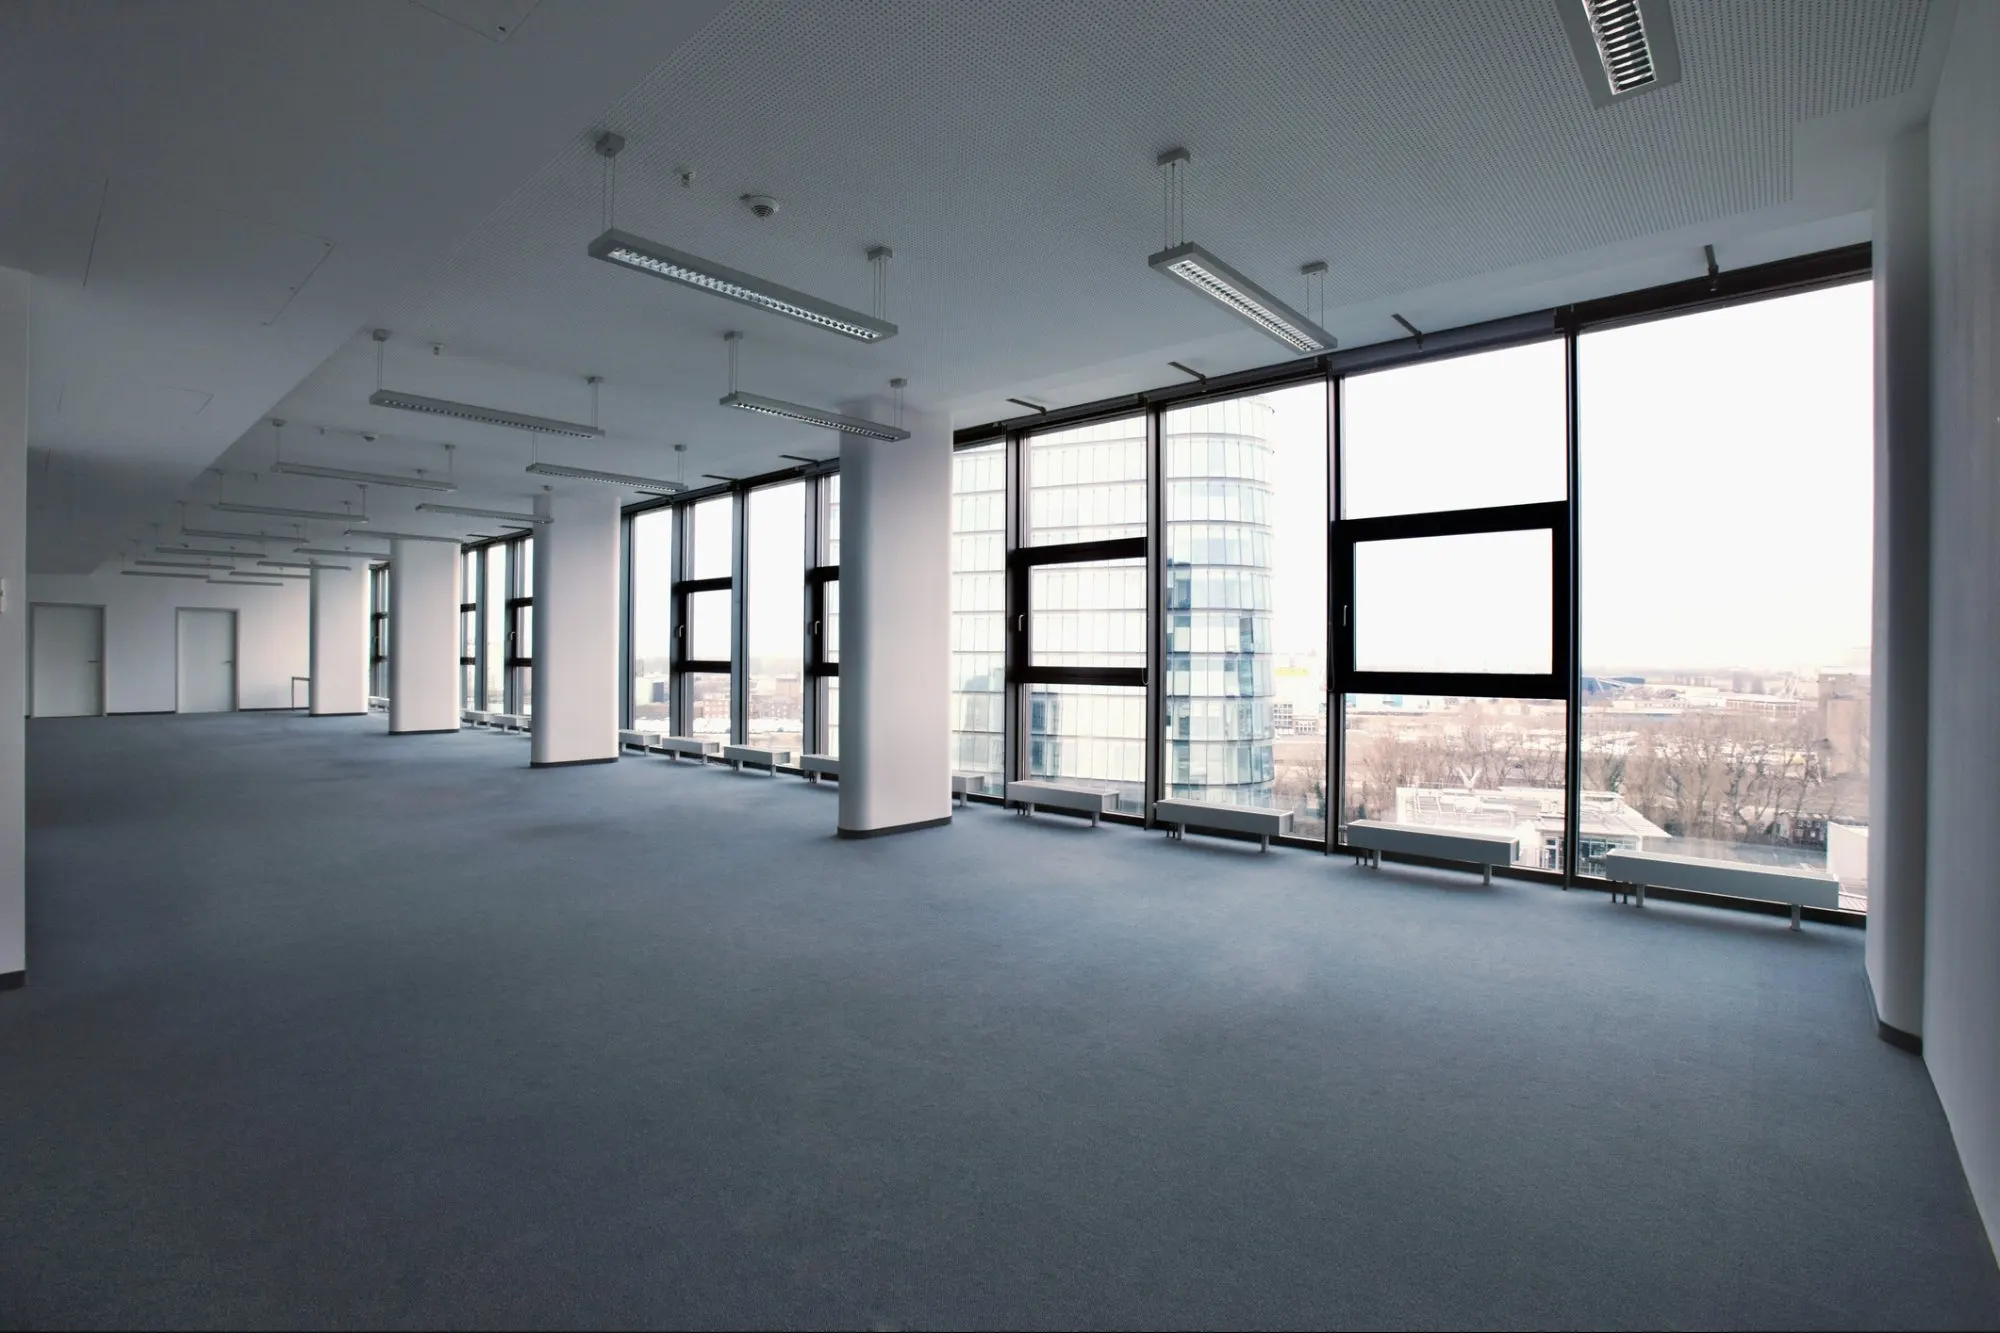
A 2,400 sq ft dental clinic renovation in a commercial plaza. Scope included new patient intake area, three treatment rooms with custom cabinetry, digital X-ray room with lead-lined walls, staff break room, and ADA-compliant washroom. HVAC zoning was redesigned for individual room temperature control. Work was completed on a tight 6-week timeline to minimize business downtime.
Learn more about our commercial renovation services →
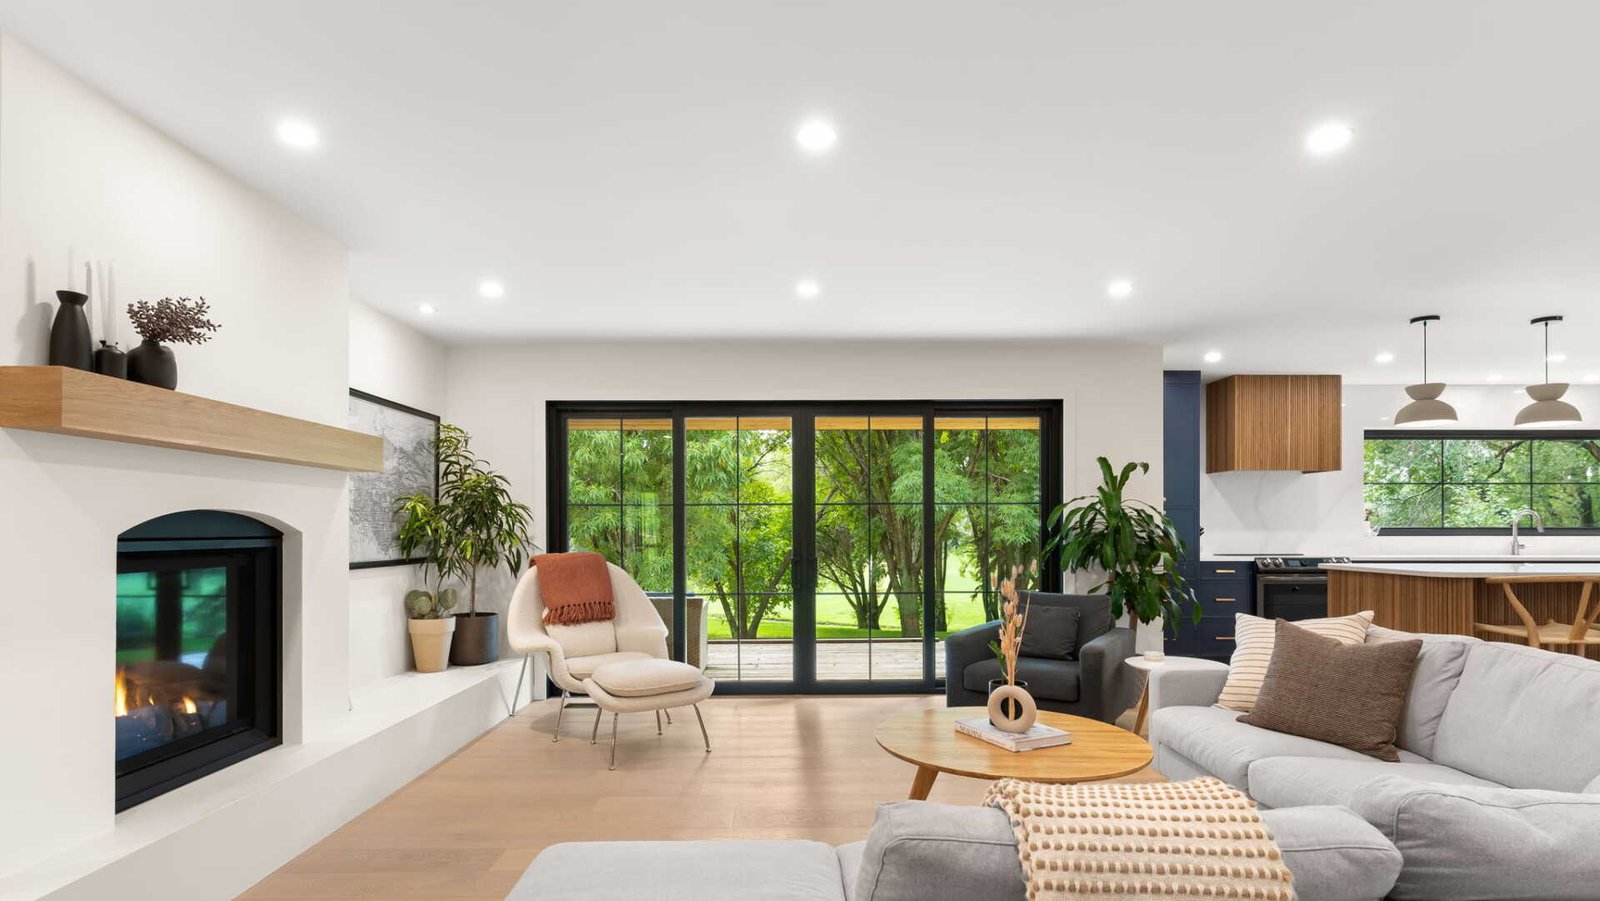
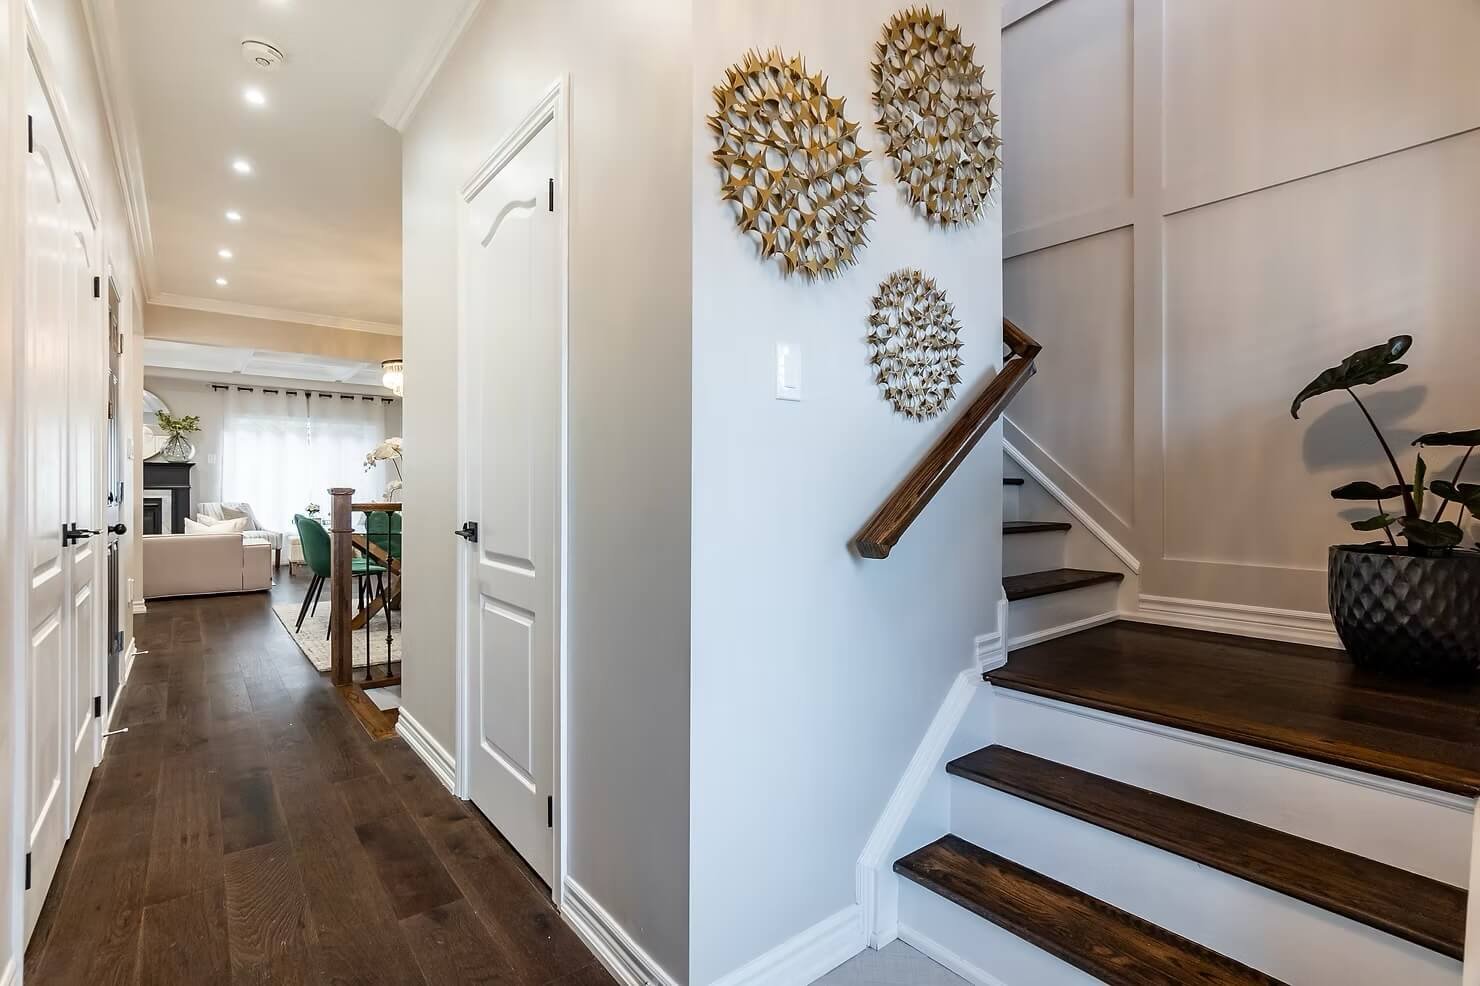
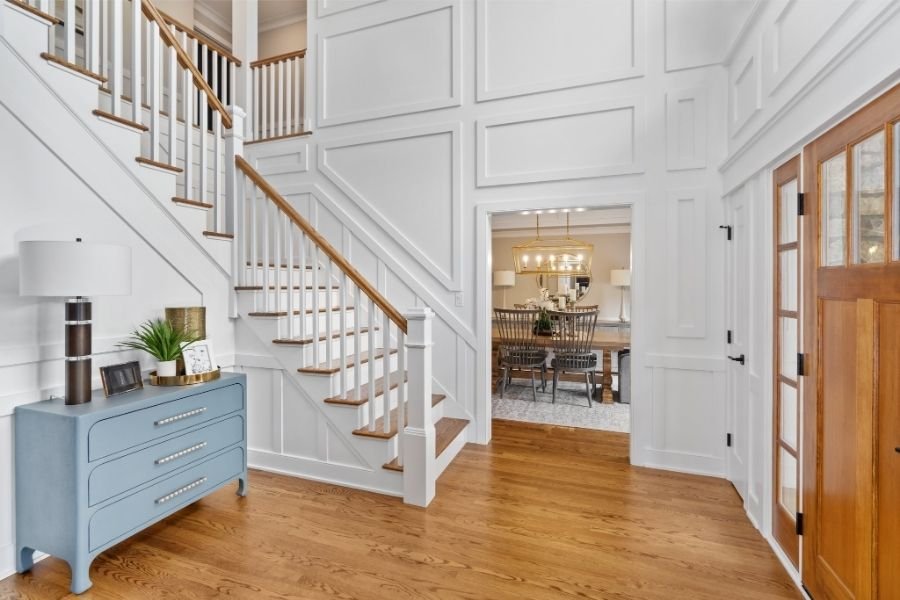
Added a full second storey to a 1960s brick bungalow, doubling the living space from 1,100 to 2,200 sq ft. The addition included a master suite with ensuite and walk-in closet, two additional bedrooms, and a full bathroom. Structural engineering confirmed the existing foundation could support the load with targeted reinforcement. The main floor was reconfigured to create an open-concept kitchen and living area.
Learn more about our full home remodel services →
Every project above was completed with a written 5-year warranty, full permit compliance, and daily site cleanup. Learn more about our team or contact us for a free estimate.