Transform your basement into a functional, stylish, comfortable, and valuable living space.
Toronto basements are some of the most valuable untapped square footage in the GTA real estate market. Whether you're building a legal rental suite, finishing a family space, underpinning for ceiling height, or adding a bathroom below grade — GoGajic handles the complete scope in-house: structural drawings, permits, waterproofing, framing, mechanical, and every finish trade. One team. One warranty.
A basement renovation in Toronto ranges from a basic finishing project to one of the most technically complex scopes in residential construction — underpinning a foundation, creating a legal secondary suite, or adding plumbing below a concrete slab. The scope depends entirely on your goals: rental income, family living space, or maximizing resale value.
At GoGajic, basement renovation scopes typically include one or more of the following:
Every basement project GoGajic takes on starts with a structural and code assessment — because what’s possible in your basement depends on what’s already there.
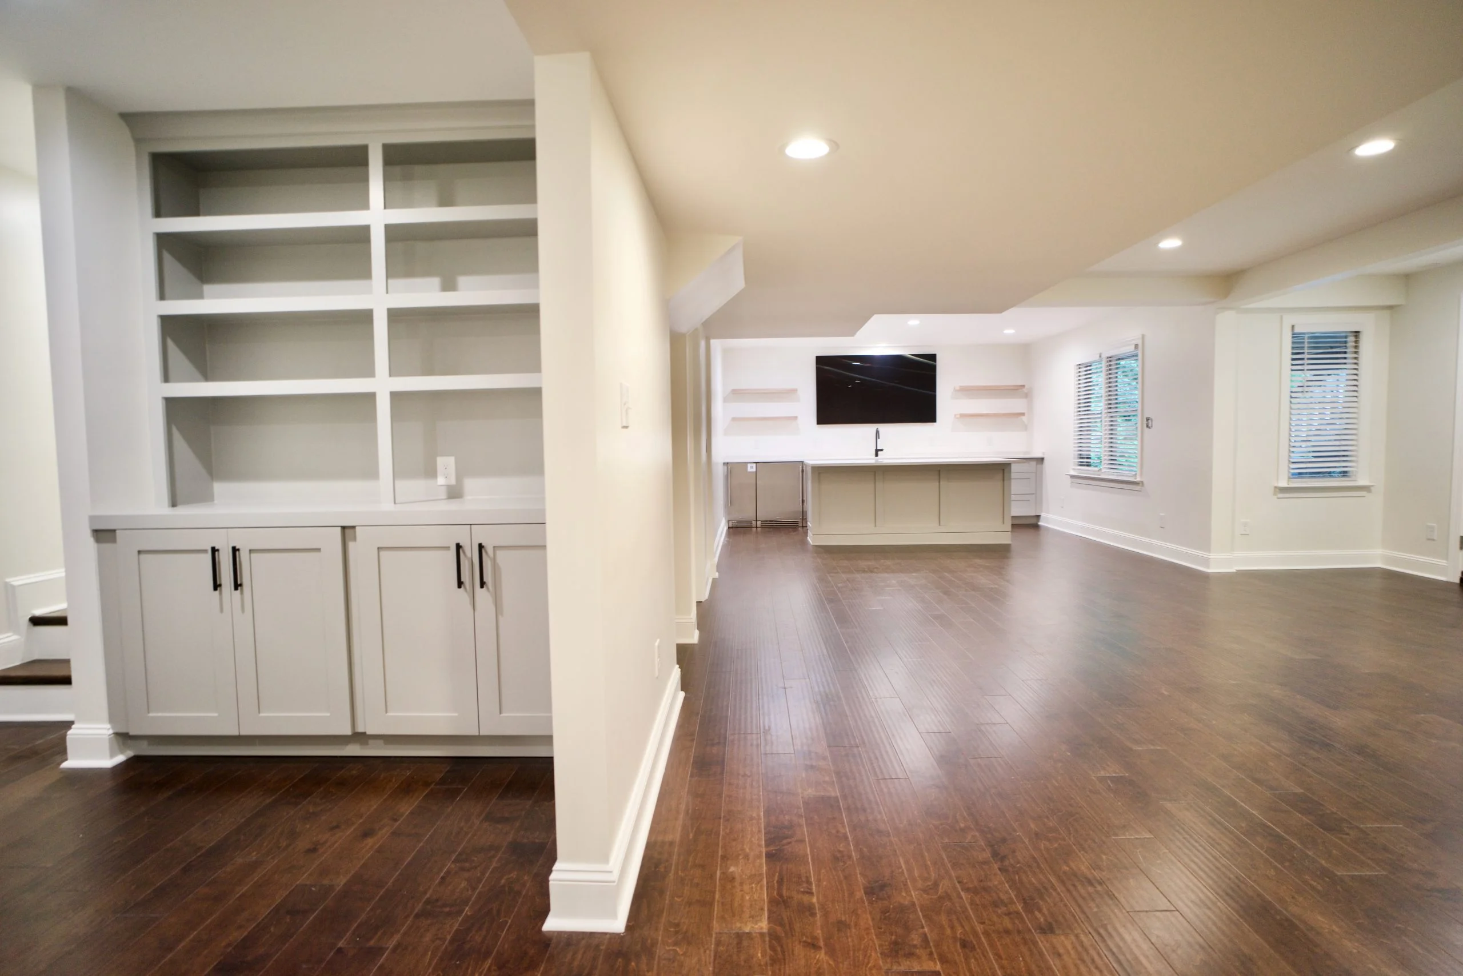
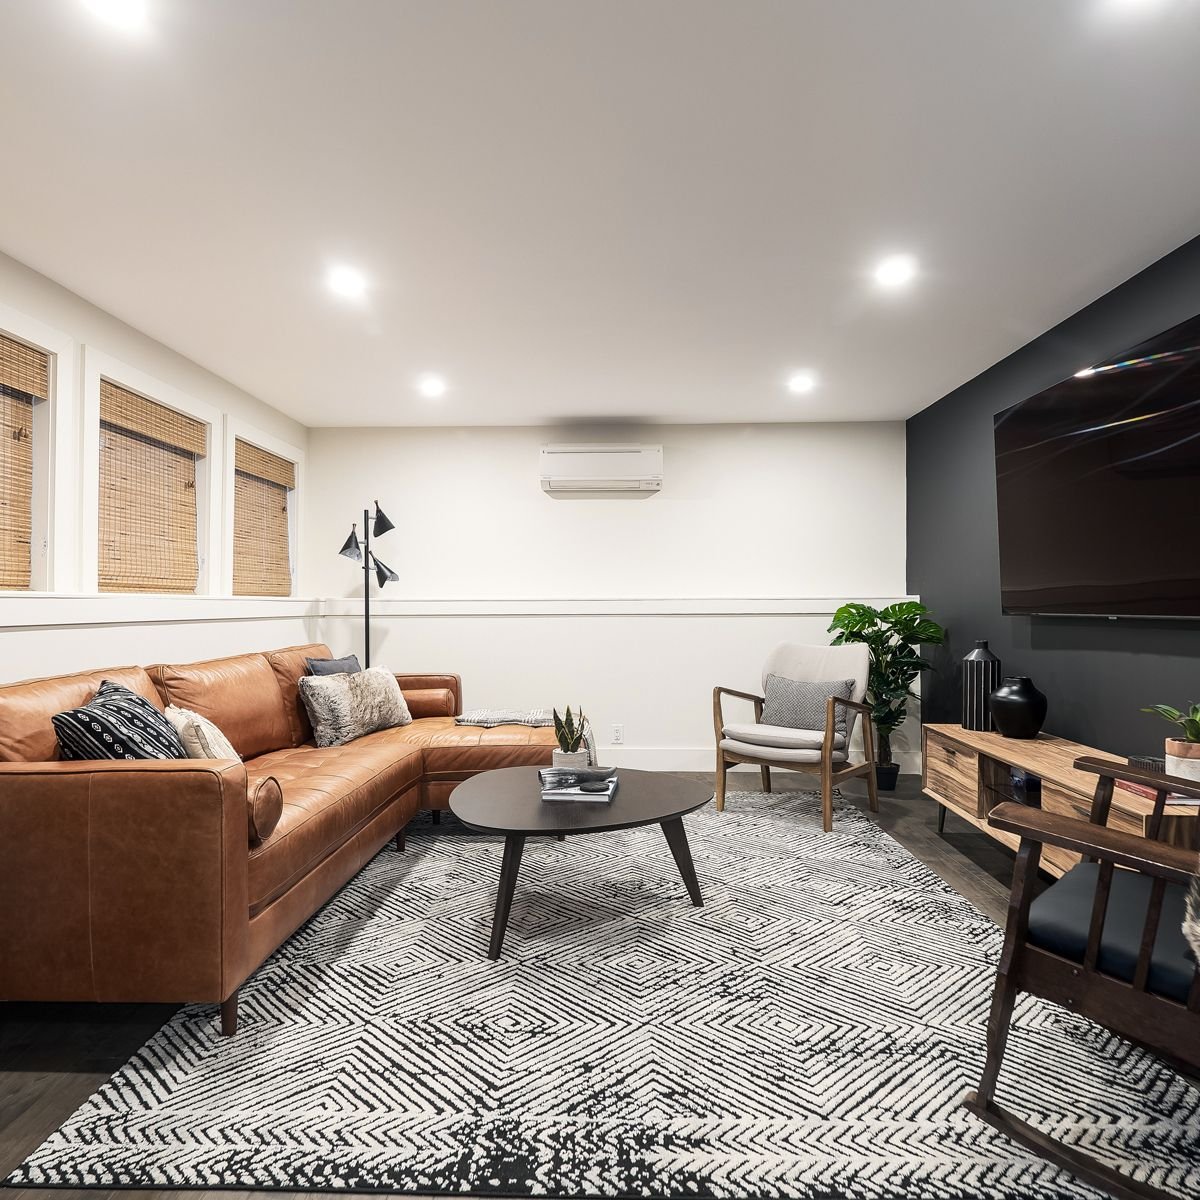
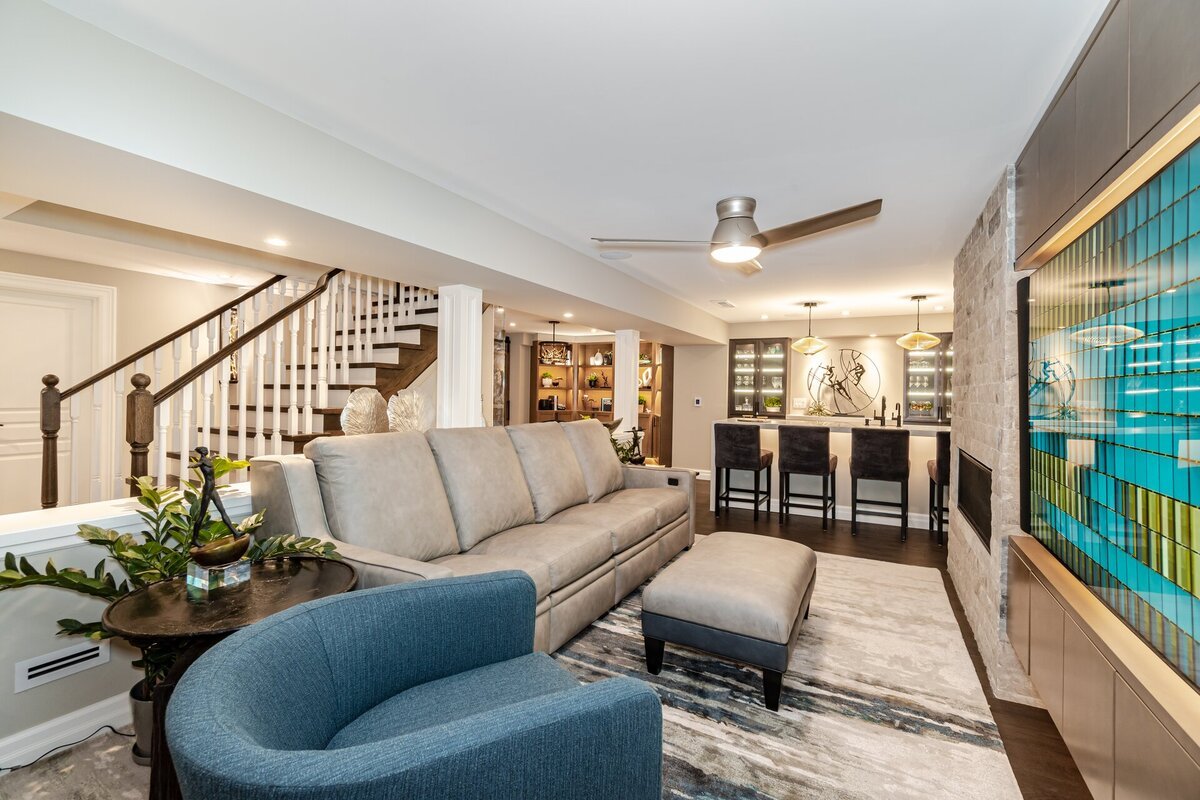
The most strategically valuable basement renovation in Toronto’s housing market. A legal basement suite — also called a secondary dwelling unit or basement apartment — must meet specific Ontario Building Code and City of Toronto zoning requirements to be legally rented. GoGajic builds legal suites from foundation to finish, including all permit drawings, inspections, and code-compliant details.
What makes a basement suite “legal” in Toronto:
GoGajic handles the entire process — from zoning confirmation and permit drawings through to final City inspection sign-off.
Underpinning is the process of lowering a basement floor by excavating below the existing foundation footings and pouring new concrete walls and floor at a greater depth. It is the solution when an existing basement has insufficient ceiling height for a legal suite or livable finishing — common in Toronto’s older housing stock from the 1940s–1970s.
What underpinning involves:
Underpinning adds 2–3 feet of ceiling height and transforms an unusable crawl space or low basement into a full legal suite or finished living area. It is the highest-investment basement scope — and consistently the highest ROI renovation in Toronto’s real estate market.
Water infiltration is the single biggest threat to a finished basement in Toronto. GoGajic assesses the source of moisture before recommending a solution — because interior and exterior waterproofing serve different problems, and applying the wrong system wastes money.
Interior waterproofing (most common):
Exterior waterproofing:
Important: GoGajic does not finish a basement over active water infiltration. Every basement renovation begins with a moisture assessment. If waterproofing is needed, it is scoped and completed before framing begins.
For homeowners who aren’t pursuing rental income, a well-finished basement adds valuable family living space — home theatre, gym, office, playroom, or bar area. GoGajic basement finishing projects deliver a clean, warm, properly insulated space that feels like the rest of the house — not an afterthought.
Typical finishing scope:
Adding a bathroom to an unfinished basement is one of the most practical scope additions for a finishing project. GoGajic handles the complete rough-in — saw-cutting the concrete slab, installing drain lines below grade, backfilling and repacking the concrete — and the full bathroom build above.
Many Toronto basement suites require a separate entrance that doesn’t currently exist. GoGajic builds new exterior entries — including excavation, concrete stairwell, waterproof membrane, drainage, and door installation — as part of a full suite build or as a standalone scope.
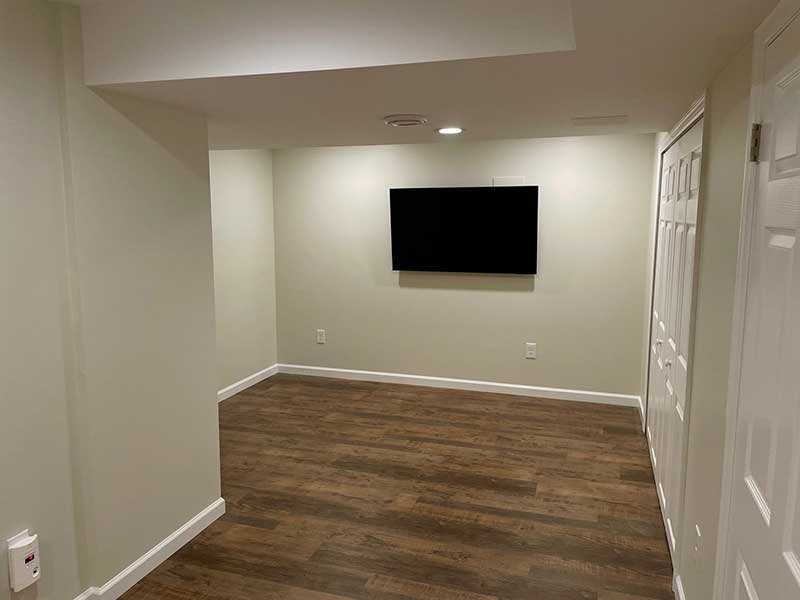
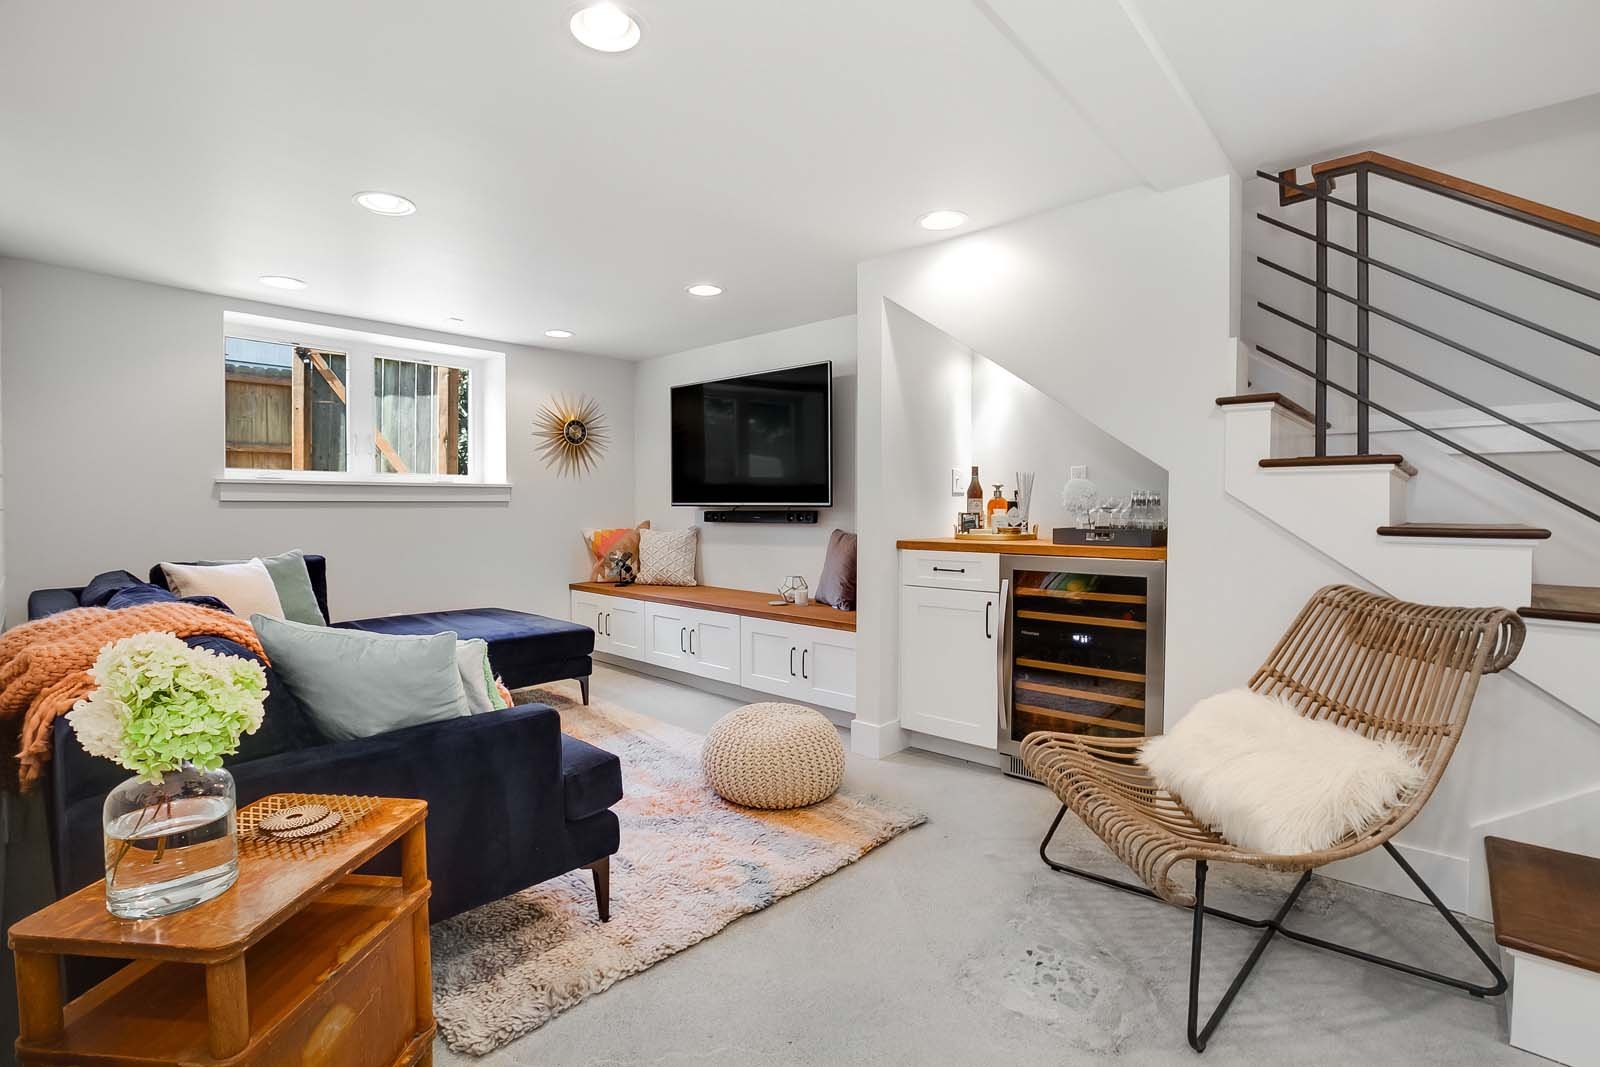
Toronto basement renovation costs span one of the widest ranges of any renovation scope — because the difference between a basic finishing project and a full underpinning + legal suite is enormous. Here are realistic full-scope investment ranges:
Basement Scope | Typical Investment Range |
Basic basement finishing (no bathroom, no suite) | $35,000 – $60,000 |
Basement finishing with bathroom addition | $50,000 – $80,000 |
Legal basement suite (existing height, no underpinning) | $65,000 – $110,000 |
Legal basement suite with separate entrance addition | $80,000 – $130,000 |
Basement underpinning only (structural scope) | $40,000 – $80,000 |
Full underpinning + legal suite build | $120,000 – $200,000+ |
Interior waterproofing system | $8,000 – $20,000 |
Exterior waterproofing (per wall) | $15,000 – $35,000+ |
Every basement project is site-specific. Soil conditions, existing foundation type, ceiling height, proximity to neighbours, and current plumbing stack locations all affect cost. These ranges are realistic starting points — your written GoGajic estimate will reflect your actual conditions.
A legal basement suite in Toronto generating $2,000/month in rental income produces $24,000/year. A $100,000 suite renovation reaches full payback in just over 4 years — and adds that same suite value to the property’s resale price. No other renovation category offers this combination of income and equity return.
Get a site-specific basement estimate within the same week.
GoGajic has built legal basement suites across Toronto, North York, Scarborough, Etobicoke, Mississauga, and Brampton. We know exactly what the City of Toronto permit office requires, what inspectors look for, and how to build a suite that passes final inspection without callbacks.
Underpinning and structural basement work requires stamped engineer drawings. GoGajic produces these in-house — no third-party engineer delays, no coordination gaps between the design team and the build team. Civil engineering expertise is built into our leadership.
Every GoGajic basement carries a 5-year written workmanship warranty. Waterproofing failures, fire separation defects, framing issues, tile delamination — covered. For the most complex renovation scope in your home, this warranty matters.
GoGajic does not finish over moisture problems. Every basement project includes a moisture assessment, and waterproofing is addressed before a single sheet of drywall goes up. This is the standard that protects your investment for decades.
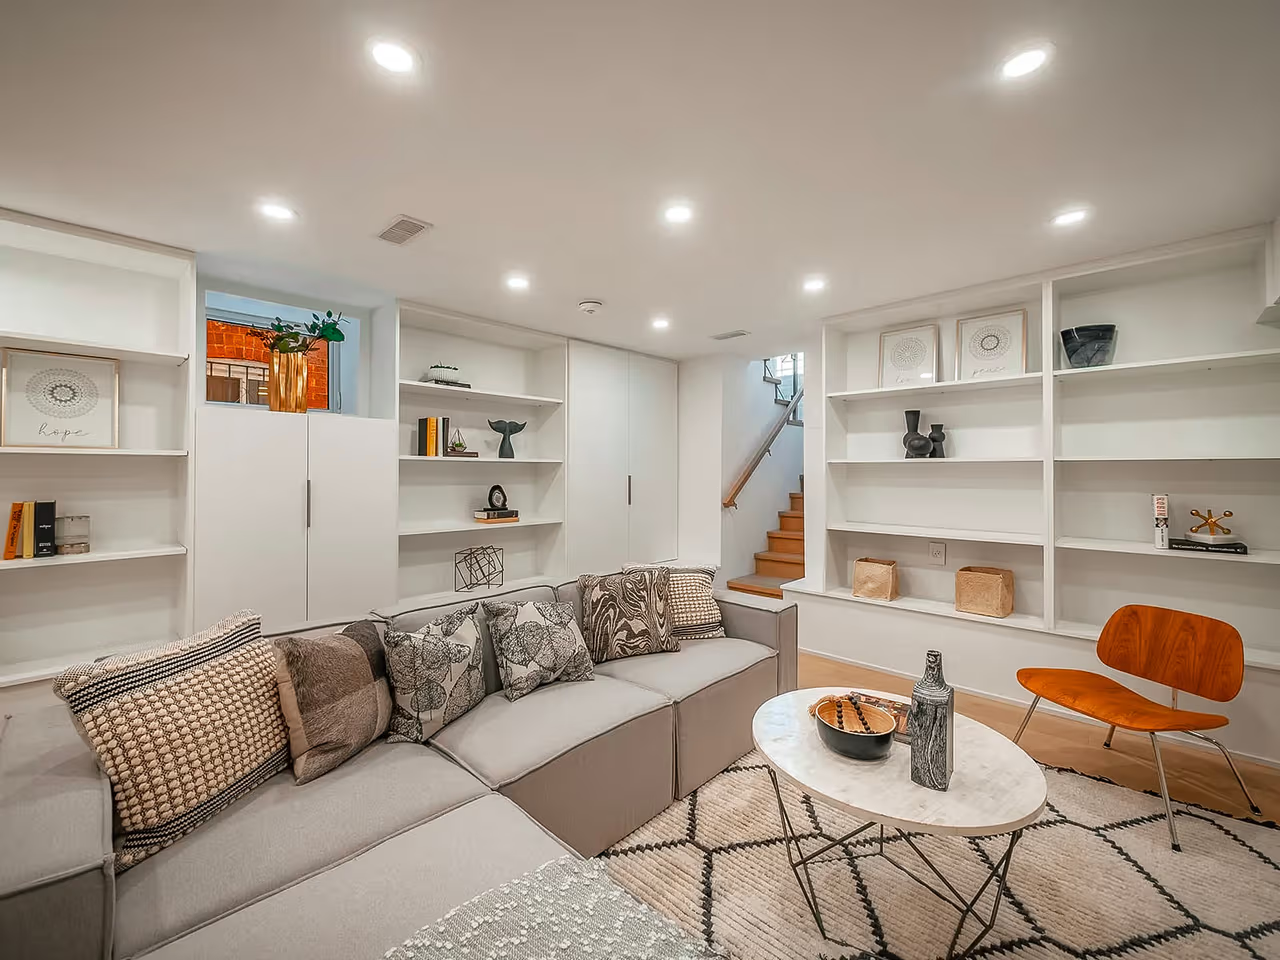
GoGajic renovates and builds legal basement suites throughout the Greater Toronto Area — same in-house team, same standards, no travel surcharges:
A basic basement finishing project (no bathroom, no structural work) typically takes 6–10 weeks. A legal basement suite in existing height takes 10–16 weeks. A full underpinning plus legal suite build takes 16–24 weeks, depending on permit processing times. We provide project-specific timelines in every written estimate.
Yes — in almost every case. The City of Toronto requires a building permit for any basement finishing that creates new habitable space, adds a bathroom, or involves electrical, plumbing, or HVAC work. Unpermitted basement finishing is a significant liability at resale and during a home inspection. GoGajic handles all permit drawings and submissions in-house.
A legal secondary suite must meet Ontario Building Code requirements and Toronto's zoning bylaws. Key requirements include minimum 1.95m ceiling height in habitable areas, egress windows in all sleeping rooms, 30-minute fire separation between the suite and the rest of the home, interconnected smoke and CO alarms, code-compliant kitchen and bathroom, separate electrical allocation, and adequate HVAC. It must be built under permit and pass a City of Toronto final inspection.
The minimum habitable ceiling height for a legal suite in Toronto is 1.95m (approximately 6'5"). A basement at exactly 6'0" (1.83m) falls short. Underpinning — lowering the floor by 6–8 inches — is the solution. GoGajic assesses underpinning feasibility during the site visit, including soil conditions and proximity to neighbouring foundations.
Interior waterproofing manages water that has already entered the foundation by collecting it in a perimeter drain and directing it to a sump pump. It does not stop water from entering through the wall — it manages it. Exterior waterproofing prevents water from reaching the foundation wall by applying a membrane to the exterior and installing drainage at the footing. It requires excavation. GoGajic recommends the appropriate system based on the source of infiltration — not the least expensive option.
Yes. GoGajic builds new exterior basement entries as part of full suite projects or as standalone scopes. This involves excavation alongside the foundation, a concrete stairwell with waterproofed walls and drainage, and a proper exterior door with egress compliance. A separate entrance is not always required by code — some suites can share an entry — but it significantly increases rental value and tenant privacy.
Yes. Electric in-floor radiant heat is one of the most popular add-ons in our bathroom builds — particularly in ensuite renovations. We install the heating mat below the tile and connect a programmable thermostat. The cost to add heated floors during a full renovation is modest compared to retrofitting it later.
Underpinning is always designed by a licensed P.Eng who evaluates the proximity of neighbouring foundations. The process is executed in sequential sections — never the full perimeter at once — specifically to ensure neighbouring structures are not destabilized. GoGajic follows the engineered sequence precisely, and all underpinning projects are fully permitted and inspected.
No. The suite must be complete, inspected, and issued a final permit sign-off before it can be legally occupied. Renting an unfinished or unpermitted suite creates significant liability for the homeowner. GoGajic coordinates the City final inspection and provides the occupancy documentation at project handover.
Toronto basement square footage is too valuable to leave unfinished, under-built, or unpermitted. Whether your goal is rental income, additional living space, or maximizing your home’s resale value — GoGajic delivers the complete basement renovation: design, permits, structural work, waterproofing, every trade, and a 5-year warranty when we’re done.
Same-week estimates. In-house permit drawings. No subcontractor roulette.
Legal suite specialists. In-house underpinning drawings. Full waterproofing systems. All trades coordinated. 5-year workmanship warranty. Serving Toronto, North York, Scarborough, Etobicoke, Mississauga, Brampton & the GTA.