Commercial Renovation

Expertly transforming commercial spaces with style, functionality, and lasting quality.

Commercial Renovation in Toronto & the GTA

GoGajic builds commercial spaces that work — office fit-outs, retail build-outs, restaurant renovations, medical suites, and mixed-use interiors across Toronto and the GTA. In-house permit drawings, full trades coordination, and a 5-year workmanship warranty on every commercial project. No general contractor markups. No subcontractor roulette.

Office, Retail & Restaurant Specialists

In-House Commercial Permit Drawings

AODA Accessibility Compliance

Phased Build — Occupied Spaces Welcome

5-Year Workmanship Warranty

Same-Week Estimates — No Travel Surcharges

What Does a Commercial Renovation Include in Toronto?

A commercial renovation in Toronto covers any construction or fit-out work performed in a non-residential space — or in a mixed-use property that combines commercial and residential functions. The scope can range from a single-tenant office refresh to a full restaurant gut and build, and the technical requirements are significantly more demanding than residential work.

Commercial renovations in Ontario are governed by the Ontario Building Code (Division B, Part 3), which sets higher standards for fire separation, occupancy loads, accessibility, HVAC, electrical, and plumbing than residential construction. Every commercial project GoGajic takes on is designed and built to meet these standards — with permit drawings produced in-house and all inspections managed by our team.

Common commercial renovation scopes GoGajic delivers:
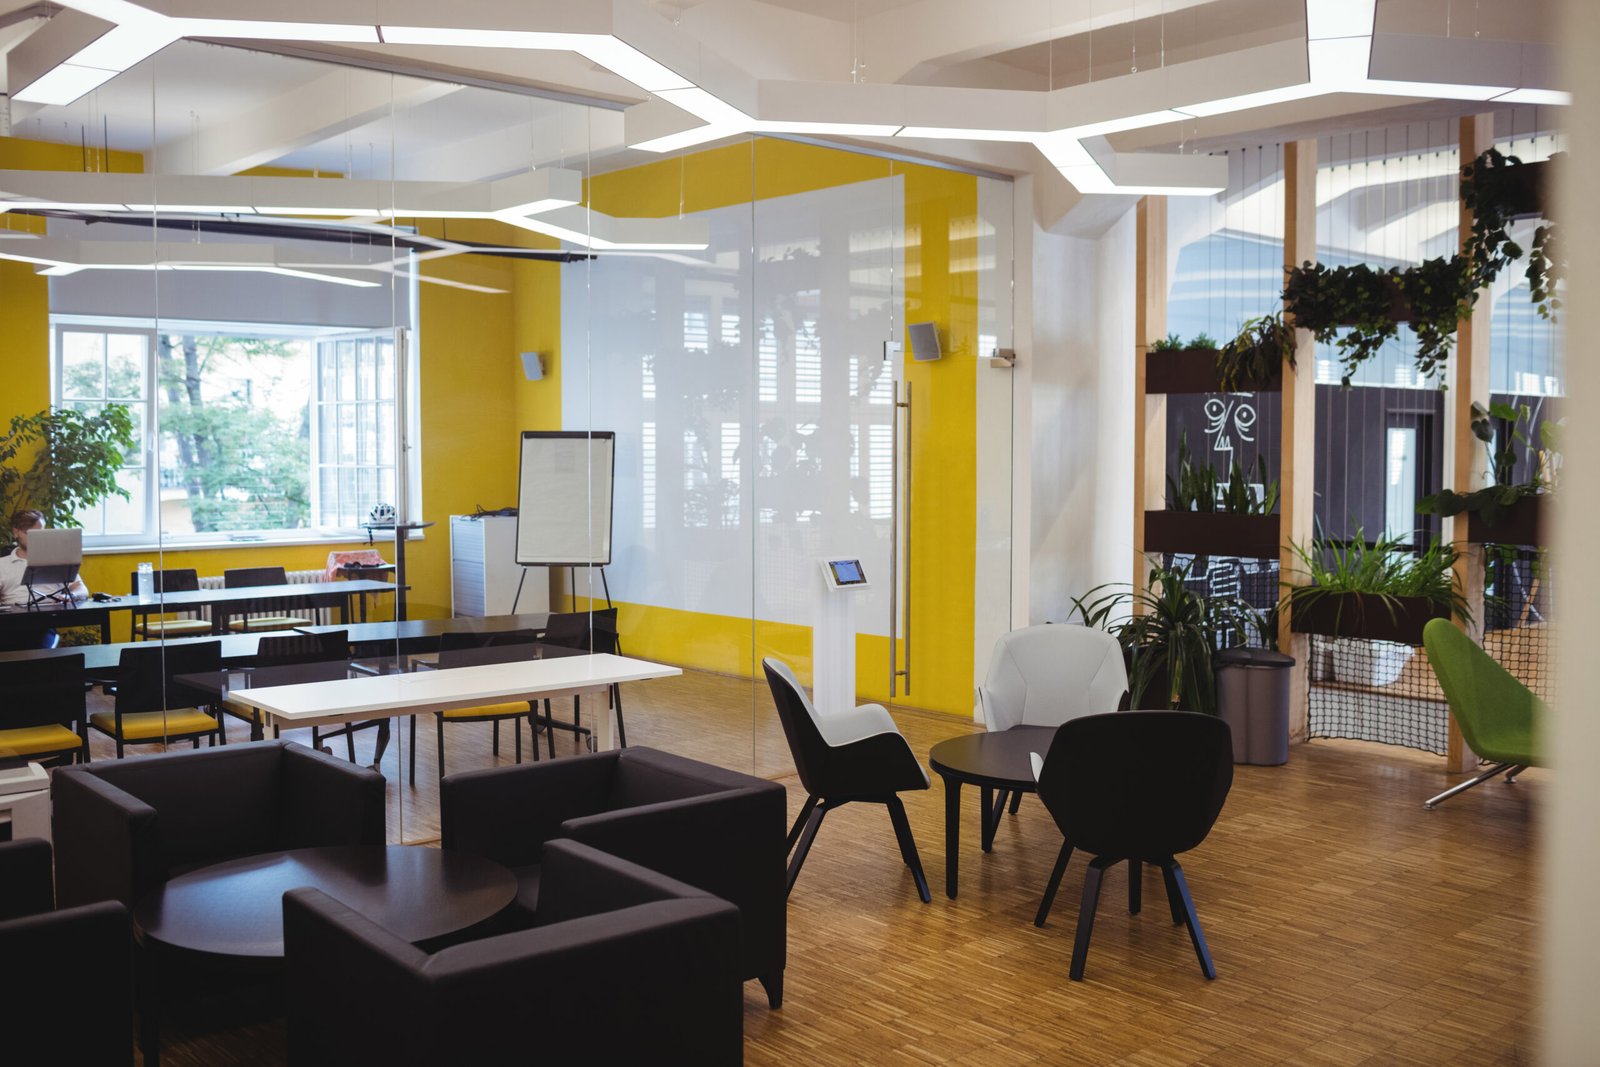
  • Office tenant improvements: full or partial fit-out of leased office space — partitions, flooring, ceilings, electrical, data, HVAC, washrooms, kitchenette
  • Retail store build-outs: new retail fit-outs from shell condition to grand-opening ready — storefront, flooring, lighting, millwork, fitting rooms, POS areas
  • Restaurant & food service renovations: full commercial kitchen design and build, front-of-house renovation, HVAC exhaust, grease trap, and health inspection readiness
  • Medical & dental office fit-outs: plumbing-intensive suites, specialized electrical, lead-lined walls, accessible washrooms, HVAC for infection control
  • Mixed-use building renovations: coordinated renovation of ground-floor commercial and upper-floor residential within a single project scope
  • Commercial washroom upgrades: AODA-compliant washroom renovations meeting accessibility standards for Ontario commercial properties
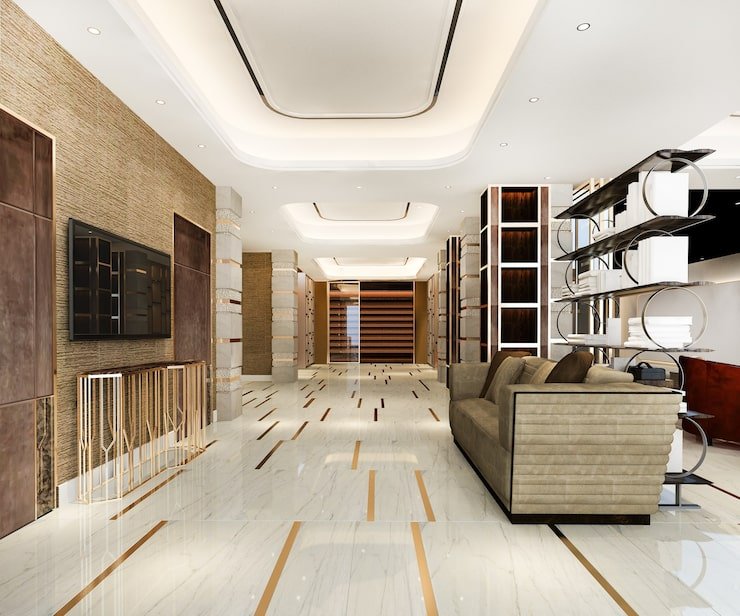
  • Common area renovations: lobbies, corridors, stairwells, and shared amenity spaces in multi-tenant commercial or residential buildings
3d rendering modern luxury hotel office reception meeting lounge 105762 2015
Commercial renovation requires a contractor who understands both the technical side — Part 3 of the Building Code, fire separations, commercial HVAC, accessibility compliance — and the business side. Downtime costs money. We plan commercial projects around your operations, not the other way around.
Nikola Gajic,
Founder & Lead Project Manager, GoGajic Construction
view modern office scaled
full shot men working together 23 2149328077 1

Commercial Renovation Scopes We Build Across Toronto & the GTA

Office Tenant Improvements & Fit-Outs

Whether you’re taking a raw shell space or reconfiguring an existing office layout, GoGajic delivers the full tenant improvement scope — from demolition of existing partitions through to move-in-ready condition. We work directly with tenants, landlords, and property managers.

Typical office renovation scope:

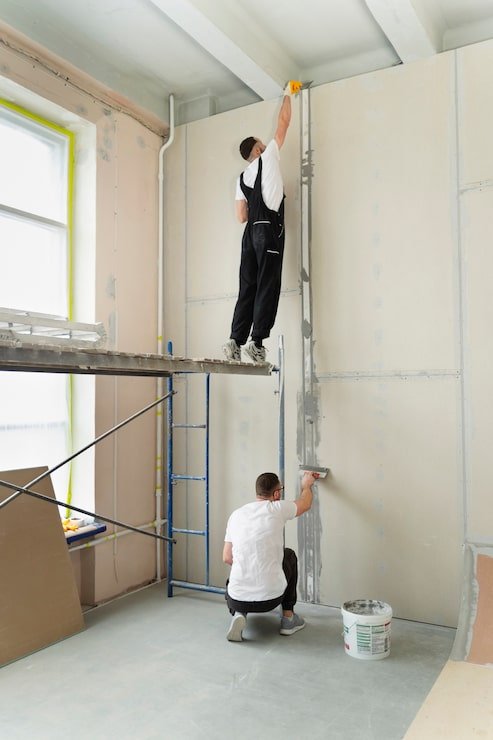
  • Demolition of existing partitions, ceilings, flooring
  • New demising walls and partition layout per space plan
  • Acoustic insulation in partition walls (open-plan to private office conversions)
  • T-bar drop ceiling or drywall ceiling with pot lights
  • LVT, carpet tile, polished concrete, or hardwood flooring
  • Electrical: panel allocation, dedicated circuits, data conduit rough-in
  • HVAC: supply and return air balancing for new partition layout
  • Kitchenette: cabinets, countertop, sink, appliance connections
  • Commercial washroom renovation or new washroom addition
  • Accessible washroom compliance (AODA)
  • Paint throughout — walls, ceilings, accent walls
  • Interior doors, hardware, and trim
  • Signage blocking and installation coordination 

Retail Store Build-Outs

GoGajic builds retail spaces from shell to grand-opening ready — combining structural, mechanical, millwork, lighting design, and signage-ready storefront work under a single coordinated contract. We understand the timeline pressure of retail openings and build project schedules around your lease commencement and opening date.

Typical retail build-out scope:

  • Storefront framing, glazing, and entrance door installation
  • Interior partition layout per retail floor plan
  • Flooring: polished concrete, LVT, tile, or hardwood by zone
  • Suspended ceiling with recessed track and accent lighting
  • Custom display millwork, shelving, and reception/checkout counter
  • Fitting rooms: framing, doors, mirrors, and lighting
  • Electrical: track lighting circuits, POS outlet placement, dedicated service circuits
  • HVAC: air balancing for retail occupancy load
  • Accessible customer washroom (where required by occupancy)
  • Signage blocking: exterior sign, blade sign, and interior feature wall
  • Paint and brand colour application throughout
  • Security conduit rough-in 

Restaurant & Food Service Renovations

Restaurant renovations are among the most technically demanding commercial scopes — combining heavy plumbing, commercial HVAC exhaust, grease trap installation, health unit requirements, fire suppression, and front-of-house design into a single coordinated project. GoGajic has the trades depth and permit experience to deliver restaurant renovations on schedule.

Typical restaurant renovation scope:

  • Front-of-house (FOH): flooring, feature walls, lighting, millwork, bar build-out, booth seating framing
  • Back-of-house (BOH): commercial kitchen layout, stainless steel flooring or quarry tile, floor drains
  • Commercial exhaust hood installation and Make-Up Air (MUA) unit coordination
  • Grease trap installation (City of Toronto requirement for food service)
  • Commercial plumbing: 3-compartment sink, hand wash stations, dishwasher connection, floor drains at code spacing
  • Walk-in cooler and freezer rough-in (electrical, floor drain, condensate)
  • Fire suppression system rough-in coordination (ANSUL or equivalent)
  • Health unit pre-inspection preparation and deficiency correction
  • Washrooms: customer and staff — AODA-compliant where required
  • Electrical: 600V service coordination, commercial appliance circuits, exhaust fan VFD
  • Permit drawings and City of Toronto building permit — full package in-house 

Medical & Dental Office Fit-Outs

Medical and dental offices carry plumbing, electrical, and mechanical requirements that go well beyond standard commercial fit-outs. GoGajic has experience with the specific demands of healthcare spaces — dental unit water lines, amalgam separator requirements, sterilization room plumbing, lead-lined walls for X-ray rooms, and infection-control HVAC design.

Typical medical/dental scope:

  • Dental operatory rough-in: dental unit water and vacuum lines, electrical per chair
  • Sterilization room: plumbing, cabinetry, autoclave electrical
  • X-ray room: lead-lined drywall (2 layers minimum, specified by radiation physicist)
  • Accessible patient washroom per AODA requirements
  • Waiting room and reception millwork
  • Staff room kitchenette
  • HVAC: dedicated exhaust for sterilization, positive/negative pressure where required
  • Flooring: sheet vinyl, LVT, or tile by zone (clinical vs. public areas)
  • Permit drawings including all specialized requirements — in-house 

Mixed-Use Building Renovations

Toronto’s mixed-use building stock — ground-floor retail or office with upper-floor residential — often requires renovation coordination across both uses simultaneously. GoGajic manages mixed-use projects with careful sequencing to minimize disruption to occupied residential units while delivering the commercial scope on schedule. 

AODA Accessible Washroom Renovations

The Accessibility for Ontarians with Disabilities Act (AODA) sets specific requirements for accessible washrooms in commercial and public spaces. GoGajic designs and builds AODA-compliant washrooms — turning point, grab bars, accessible fixture heights, door clearances, signage — and produces the drawings required for the accessibility compliance permit.
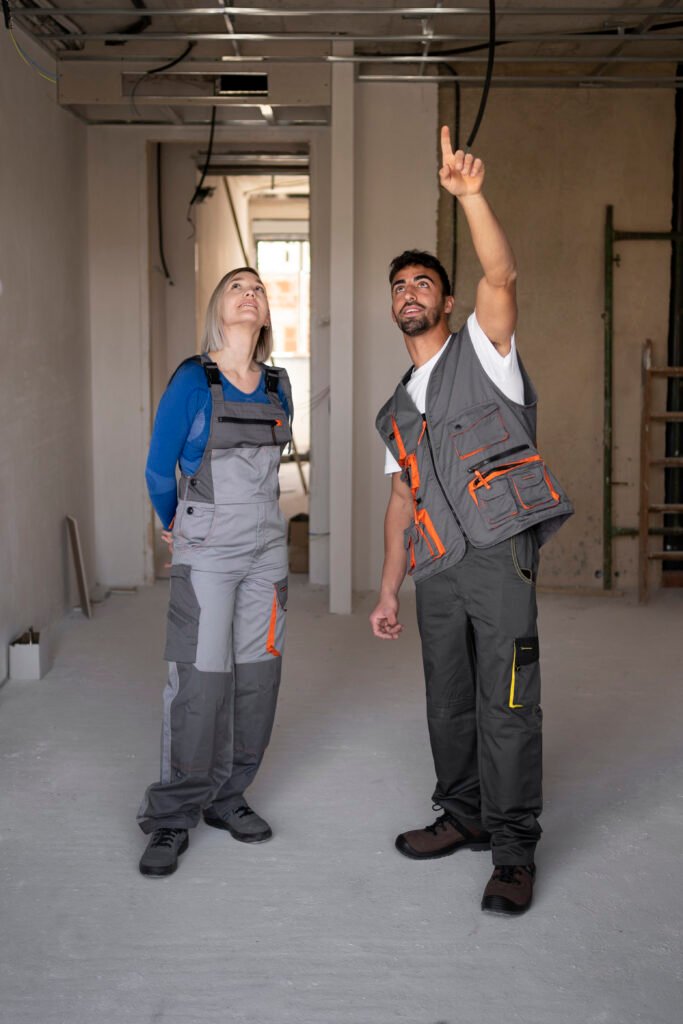
Full-Scope Commercial Renovation — What GoGajic Delivers

Design, Permitting & Compliance

  • Space planning and commercial layout design
  • Permit-ready architectural drawings — in-house, no third-party delays
  • Structural drawings with P.Eng stamp where required
  • AODA accessibility compliance design and documentation
  • Fire separation and occupancy load review per OBC Part 3
  • Building permit application and submission to City of Toronto or GTA municipality
  • All permit office follow-up and revision responses managed by GoGajic
  • Health unit pre-inspection preparation (restaurant projects)
  • Coordination with landlord and property management 

Demolition & Structural

  • Selective or full demolition of existing fit-out
  • Structural modifications: beam work, wall removals, slab openings for new plumbing
  • Exterior facade work: storefront framing, glazing, entrance modifications
  • Rooftop equipment curb installation (for HVAC units) 

Mechanical Rough-In

  • Commercial plumbing: supply, drain, grease trap, floor drain, specialty lines
  • Below-slab plumbing (saw-cut and repour) for new washrooms or kitchen drains
  • HVAC: new ducting, diffuser layout per occupancy plan, exhaust systems
  • Commercial exhaust hood and Make-Up Air (MUA) coordination
  • Electrical: sub-panel installation, circuit layout per space plan, dedicated service circuits
  • Data and communications conduit rough-in
  • Fire alarm system coordination with life safety contractor 

Framing & Envelope

  • Steel stud partition framing per commercial code requirements
  • Fire-rated assemblies where required (2-hour, 1-hour per occupancy separation)
  • Acoustic insulation in partition walls
  • Commercial exterior door and storefront framing
  • T-bar suspended ceiling grid and tile installation
  • Drywall ceiling and bulkhead construction 

Finishes

  • Commercial flooring: LVT, carpet tile, polished concrete, ceramic, or hardwood by zone
  • Paint: primer and two-coat finish throughout, brand colour application
  • Commercial pot lights, track lighting, and specialty fixtures
  • Custom millwork: reception desks, display shelving, bar counters, built-ins
  • Interior glazing: glass partition walls, sidelights, and interior windows
  • Accessible washroom fixtures, grab bars, and accessories
  • Signage blocking and substrate preparation
  • Final clean (commercial grade) and debris removal 

Inspections & Handover

  • All City building inspections coordinated and attended by GoGajic
  • Health unit final inspection preparation (restaurant)
  • Fire marshal inspection coordination (where applicable)
  • Occupancy permit confirmation
  • Client walk-through and deficiency resolution
  • 5-year workmanship warranty documentation
full shot smiley construction workers job

Industries We Serve Across Toronto & the GTA

Professional Services

Law firms, accounting practices, financial advisory, insurance, real estate brokerages — private office layouts with acoustic partition walls, boardrooms, reception millwork, and brand-aligned finishes.

Retail & Hospitality

Clothing boutiques, specialty retail, spas, salons, and hotels — full build-outs from shell condition with custom millwork, brand colour application, and lighting design.

Food & Beverage

Full-service restaurants, quick service, cafés, bakeries, ghost kitchens — commercial kitchen builds, health unit compliance, exhaust and grease trap, front-of-house design.

Healthcare & Wellness

Dental practices, medical clinics, physiotherapy, chiropractic, optometry — specialized plumbing, accessible washrooms, operatory rough-in, and HVAC for clinical environments.

Fitness & Wellness Studios

Gyms, yoga studios, pilates, martial arts, personal training — rubber flooring, mirrored walls, acoustic insulation, HVAC for high-occupancy loads, and accessible washrooms.

Education & Childcare

Daycares, tutoring centres, private schools — low-VOC materials, child-height fixtures, accessible washrooms, safety glazing, and compliance with childcare licensing requirements.

Mixed-Use & Property Management

Lobby renovations, common area upgrades, commercial unit fit-outs in mixed-use buildings — coordinated with property management to minimize impact on residential occupants.

How Much Does a Commercial Renovation Cost in Toronto?

Commercial renovation costs in Toronto depend on the size of the space, the complexity of the mechanical systems, the material tier, and how much existing fit-out needs to be demolished. Here are realistic full-scope investment ranges for common commercial project types:

Commercial Scope

Typical Investment Range

Office tenant improvement (per sq ft, basic)

$85 – $150/sq ft

Office tenant improvement (per sq ft, full spec)

$150 – $250/sq ft

Retail build-out (shell to complete)

$100 – $200/sq ft

Restaurant renovation (FOH + BOH, existing kitchen)

$200,000 – $450,000+

Restaurant renovation (full build from shell)

$350,000 – $700,000+

Dental office fit-out (per operatory, fully equipped)

$80,000 – $150,000/chair

Medical clinic fit-out (general practice)

$150,000 – $350,000

AODA-compliant washroom renovation

$25,000 – $60,000

Commercial lobby renovation

$50,000 – $150,000+

Per-square-foot rates are directional only. Mechanical complexity (plumbing intensity, commercial HVAC, fire suppression) is the single biggest cost variable in commercial construction — two spaces of identical size can differ by 40–60% in cost based on their mechanical requirements. GoGajic produces itemized estimates, not ballpark ranges.

Unlike residential renovation, commercial construction costs are largely a function of your mechanical and code requirements — not your finishes. GoGajic’s in-house permit drawing capability means we identify compliance requirements before the estimate is finalized — eliminating the costly surprises that derail commercial projects mid-build. 

Get a detailed, itemized commercial renovation estimate.

How a GoGajic Commercial Renovation Works — Step by Step

Same-Week Site Assessment & Discovery

We visit your space, assess existing conditions, and discuss your operational requirements — including your timeline, occupancy constraints, and any phasing needs. We review your lease terms where relevant (tenant improvement allowance, landlord work letter) and identify any structural or mechanical constraints that affect scope. Estimate delivered the same week.
Step 1

Space Planning & Design Development

Our team develops a complete commercial space plan, including partition layouts, ceiling design, mechanical coordination, and code compliance review. For restaurant and medical projects, specialized layouts for exhaust hoods, plumbing zones, and operatory positioning are finalized during this phase, ensuring efficient construction and regulatory compliance.
Step 2

Permit Drawings & Submissions

GoGajic prepares complete in-house permit drawing packages, including architectural, structural, and AODA accessibility documentation where required. We submit applications to the City of Toronto or your GTA municipality, manage all permit correspondence, and oversee the approval process from submission through issuance, ensuring timely coordination throughout construction.
Step 3

Phased or Full Demolition

Demolition is scoped to match your occupancy situation. For occupied buildings, we sequence demolition and construction to maintain access to unaffected areas. For vacant spaces, full demolition proceeds to shell condition before rough-in begins, minimizing disruption while keeping your project on schedule with carefully coordinated crews and clear communication throughout.
Step 4

Mechanical Rough-In

Commercial plumbing, electrical, HVAC, and fire alarm rough-in proceeds under the direction of our in-house project manager — all trades coordinated on a single schedule. Inspections at rough-in stage are arranged and attended by GoGajic.
Step 5

Framing, Ceilings & Finishes

Partitions, fire-rated assemblies, suspended ceilings, drywall, flooring, millwork, lighting, and paint proceed in a coordinated finishing sequence. For restaurant projects, commercial kitchen equipment hookups and health unit pre-inspection occur during this phase.
Step 6

Final Inspections & Occupancy

GoGajic coordinates all final City building inspections, health unit inspections (restaurant), and fire marshal sign-offs where applicable. We manage any deficiency corrections and confirm occupancy permit issuance before handover. Your 5-year workmanship warranty begins on the day you take possession.
Step 7

Why Toronto Businesses Choose GoGajic for Commercial Renovations

One General Contractor, All Trades

GoGajic self-performs the majority of commercial renovation trades — framing, drywall, electrical, plumbing, tile, flooring, millwork, and painting. Fewer subcontractors means fewer coordination gaps, fewer scheduling failures, and a single point of accountability for every element of your project.

In-House Permit Drawings

Commercial projects require more complex permit packages than residential work — fire separations, occupancy classifications, accessibility schedules, mechanical drawings. GoGajic produces all of this in-house, led by Nikola Gajic's civil engineering background. No outsourced architect delays, no coordination gaps between design and construction.

5-Year Workmanship Warranty

GoGajic's 5-year workmanship warranty applies to commercial projects — not just residential. For business owners and property managers making significant capital investments in their spaces, this warranty represents real protection, not fine-print theatre.

Built Around Your Operations

Business continuity matters. GoGajic builds commercial project schedules around your operating hours, phasing requirements, and hard opening dates — not around our convenience. Evening and weekend work is coordinated for occupied buildings where required.
modern room with wooden staircase daytime scaled

Commercial Renovation Services Across Toronto & the GTA

GoGajic delivers commercial renovation projects throughout the Greater Toronto Area. No travel surcharges. The same in-house team and project management standards regardless of location:

Commercial Renovation — Frequently Asked Questions

How long does a bathroom renovation take in Toronto?

Yes — virtually all commercial renovation work in Toronto requires a building permit. This includes new tenant fit-outs, partition changes, new washrooms, kitchen additions, and any changes to mechanical systems. The City of Toronto also requires accessibility compliance documentation for most commercial permit applications. GoGajic handles all permit drawings and submissions in-house.

How long does a commercial renovation take?

Timeline depends heavily on permit processing time and project scope. A small office tenant improvement (1,000–2,000 sq ft) typically takes 8–14 weeks from permit approval to occupancy. A full restaurant build-out runs 16–28 weeks. We provide project-specific schedules in every estimate — built backward from your target opening date where applicable.

Can you work in an occupied building without disrupting tenants?

Yes. GoGajic regularly executes phased commercial renovations in occupied buildings — restricting dust and noise during business hours, scheduling heavy demolition during evenings or weekends, and maintaining safe circulation paths throughout construction. We coordinate directly with property management to meet building rules and tenant protection requirements.

What is a tenant improvement allowance and can GoGajic work with it?

A tenant improvement (TI) allowance is a construction budget contribution from a landlord to help a new tenant fit out a leased space. GoGajic works with TI allowances regularly — we provide the detailed scope and cost documentation landlords require for TI approval and draw requests. We can also help tenants maximize TI coverage by scoping within the landlord's eligible work categories.

Do you handle AODA accessibility compliance for commercial renovations?

Yes. The Accessibility for Ontarians with Disabilities Act sets mandatory design standards for commercial spaces — turning radius in washrooms, door hardware, fixture heights, signage, and accessible routes. GoGajic designs and builds AODA-compliant spaces and includes accessibility documentation in the permit drawing package.

Can you coordinate with my commercial kitchen equipment supplier?

Yes. For restaurant projects, GoGajic coordinates rough-in locations — electrical circuits, gas lines, water supply, floor drains, exhaust hood positioning — with your commercial kitchen equipment supplier's layout drawings. We do not supply commercial cooking equipment directly, but we build the infrastructure to the supplier's specifications and coordinate delivery and installation timing.

Do you handle restaurant health unit inspections?

GoGajic prepares the space for Toronto Public Health pre-operational inspections — ensuring floor drains, hand wash stations, compartment sinks, surface materials, and ventilation meet health unit requirements. We have experience with the specific inspection criteria Toronto Public Health applies to food service premises and address deficiencies efficiently.

Is your 5-year warranty available for commercial projects?

Yes. GoGajic's 5-year workmanship warranty applies to commercial projects on the same terms as residential. The warranty covers defects in workmanship — not product failure or tenant-caused damage. For commercial clients making capital investments of $200,000 or more, we recommend reviewing the warranty documentation carefully at project handover so the coverage is clearly understood.

Ready to Build or Renovate Your Commercial Space in Toronto?

Commercial renovation is a capital investment that affects your business’s productivity, brand presentation, and bottom line from day one of occupancy. GoGajic delivers it properly — in-house permit drawings, all trades coordinated, built to code, on schedule, and backed by a 5-year warranty. 

Same-week estimates. No travel surcharges across the GTA. One contractor accountable for everything.

Office, retail, restaurant & medical specialists. In-house permit drawings. All trades in-house. AODA compliance. 5-year workmanship warranty. Serving Toronto, North York, Etobicoke, Scarborough, Mississauga, Brampton & the GTA.